
RANCHO SANTA FE RESIDENCE
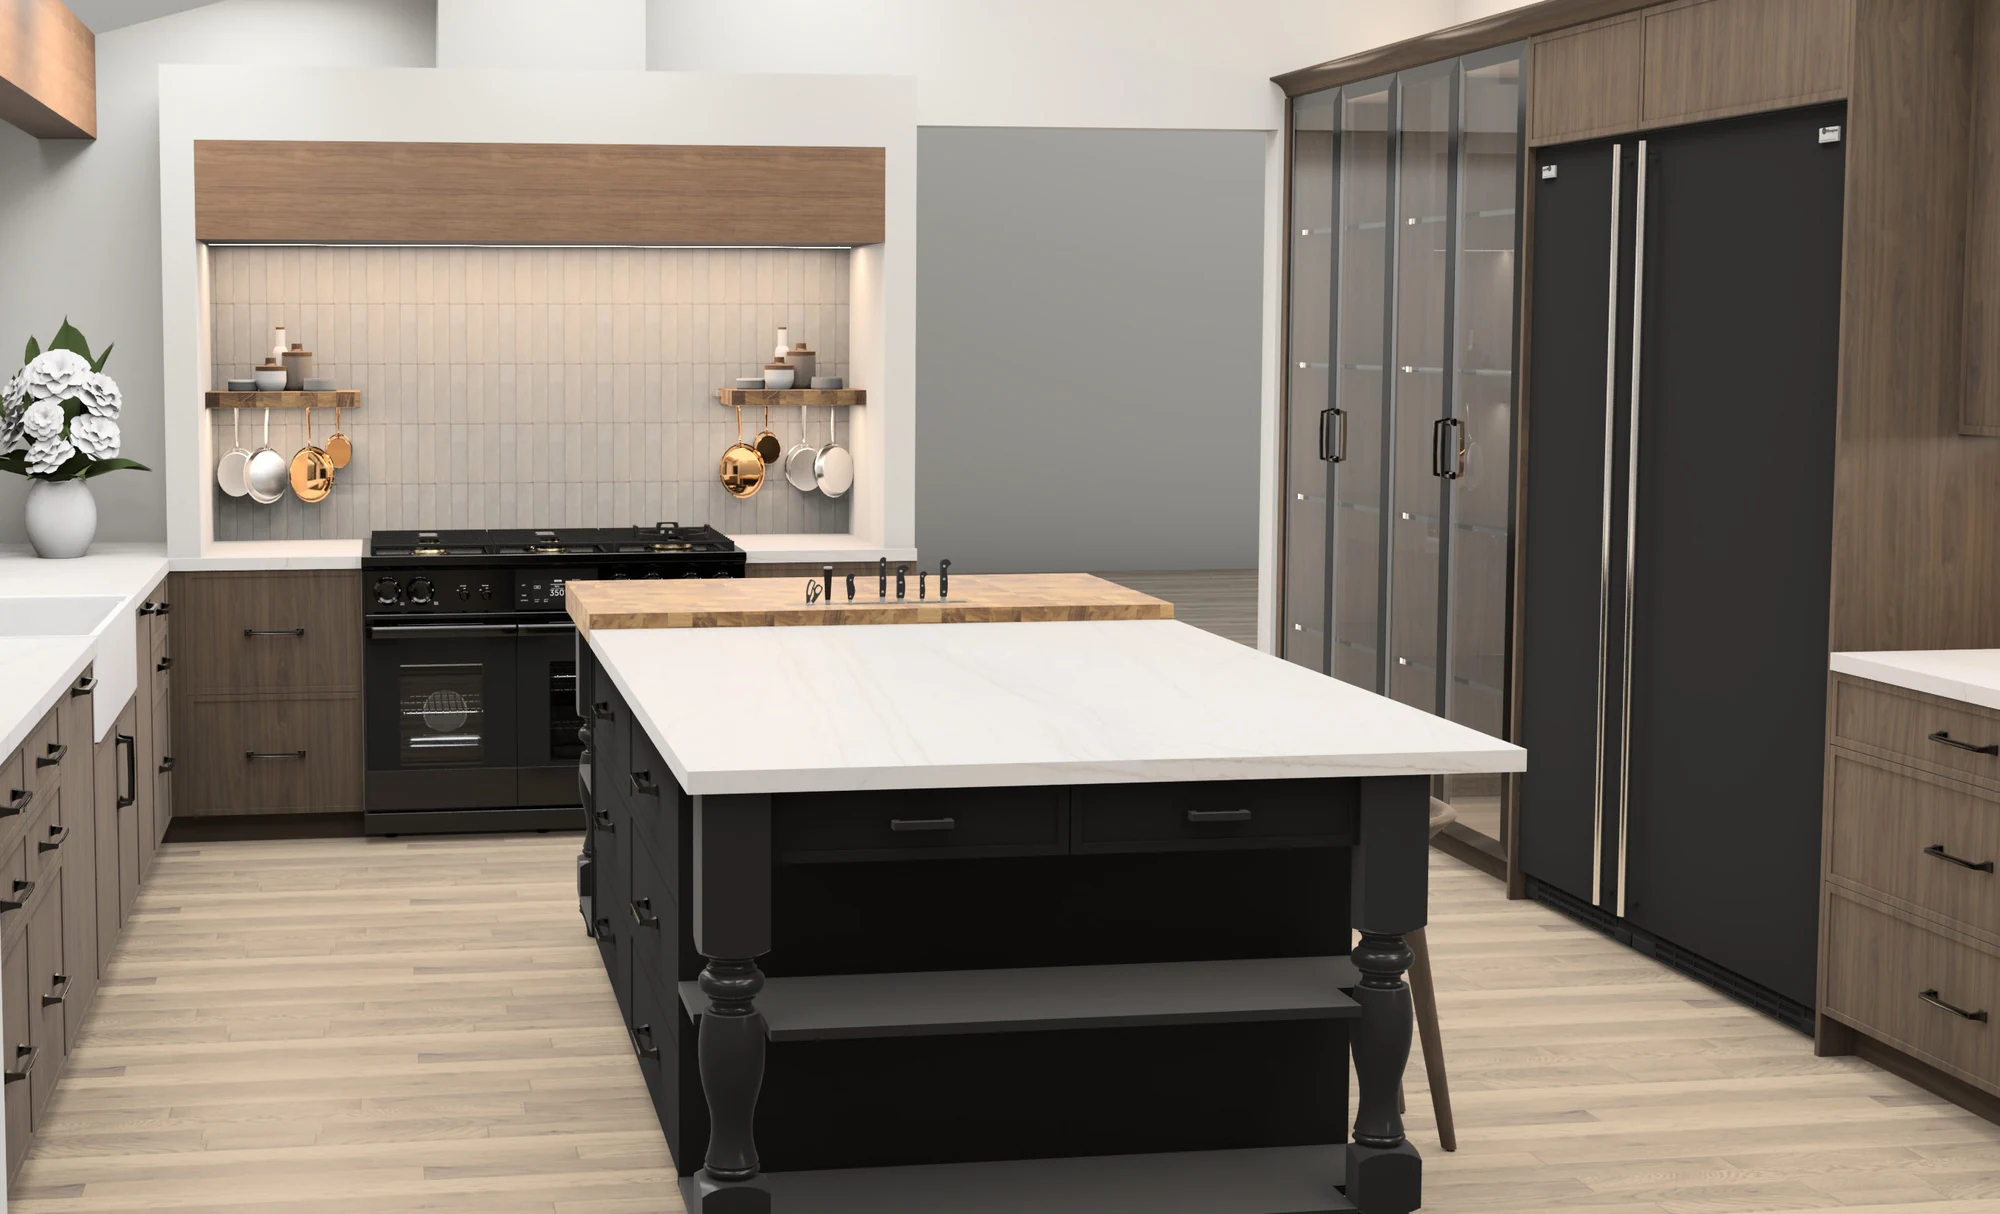
01 /ARRIVAL
A residential design centered on contrast, craftsmanship and the relationship between natural timber, dark cabinetry and a furniture-like kitchen island.
02 / DESIGN LANGUAGE
A considered
material language.
Natural timber introduces warmth against deeper cabinetry, creating a layered palette that gives the kitchen both architectural presence and tactile character.
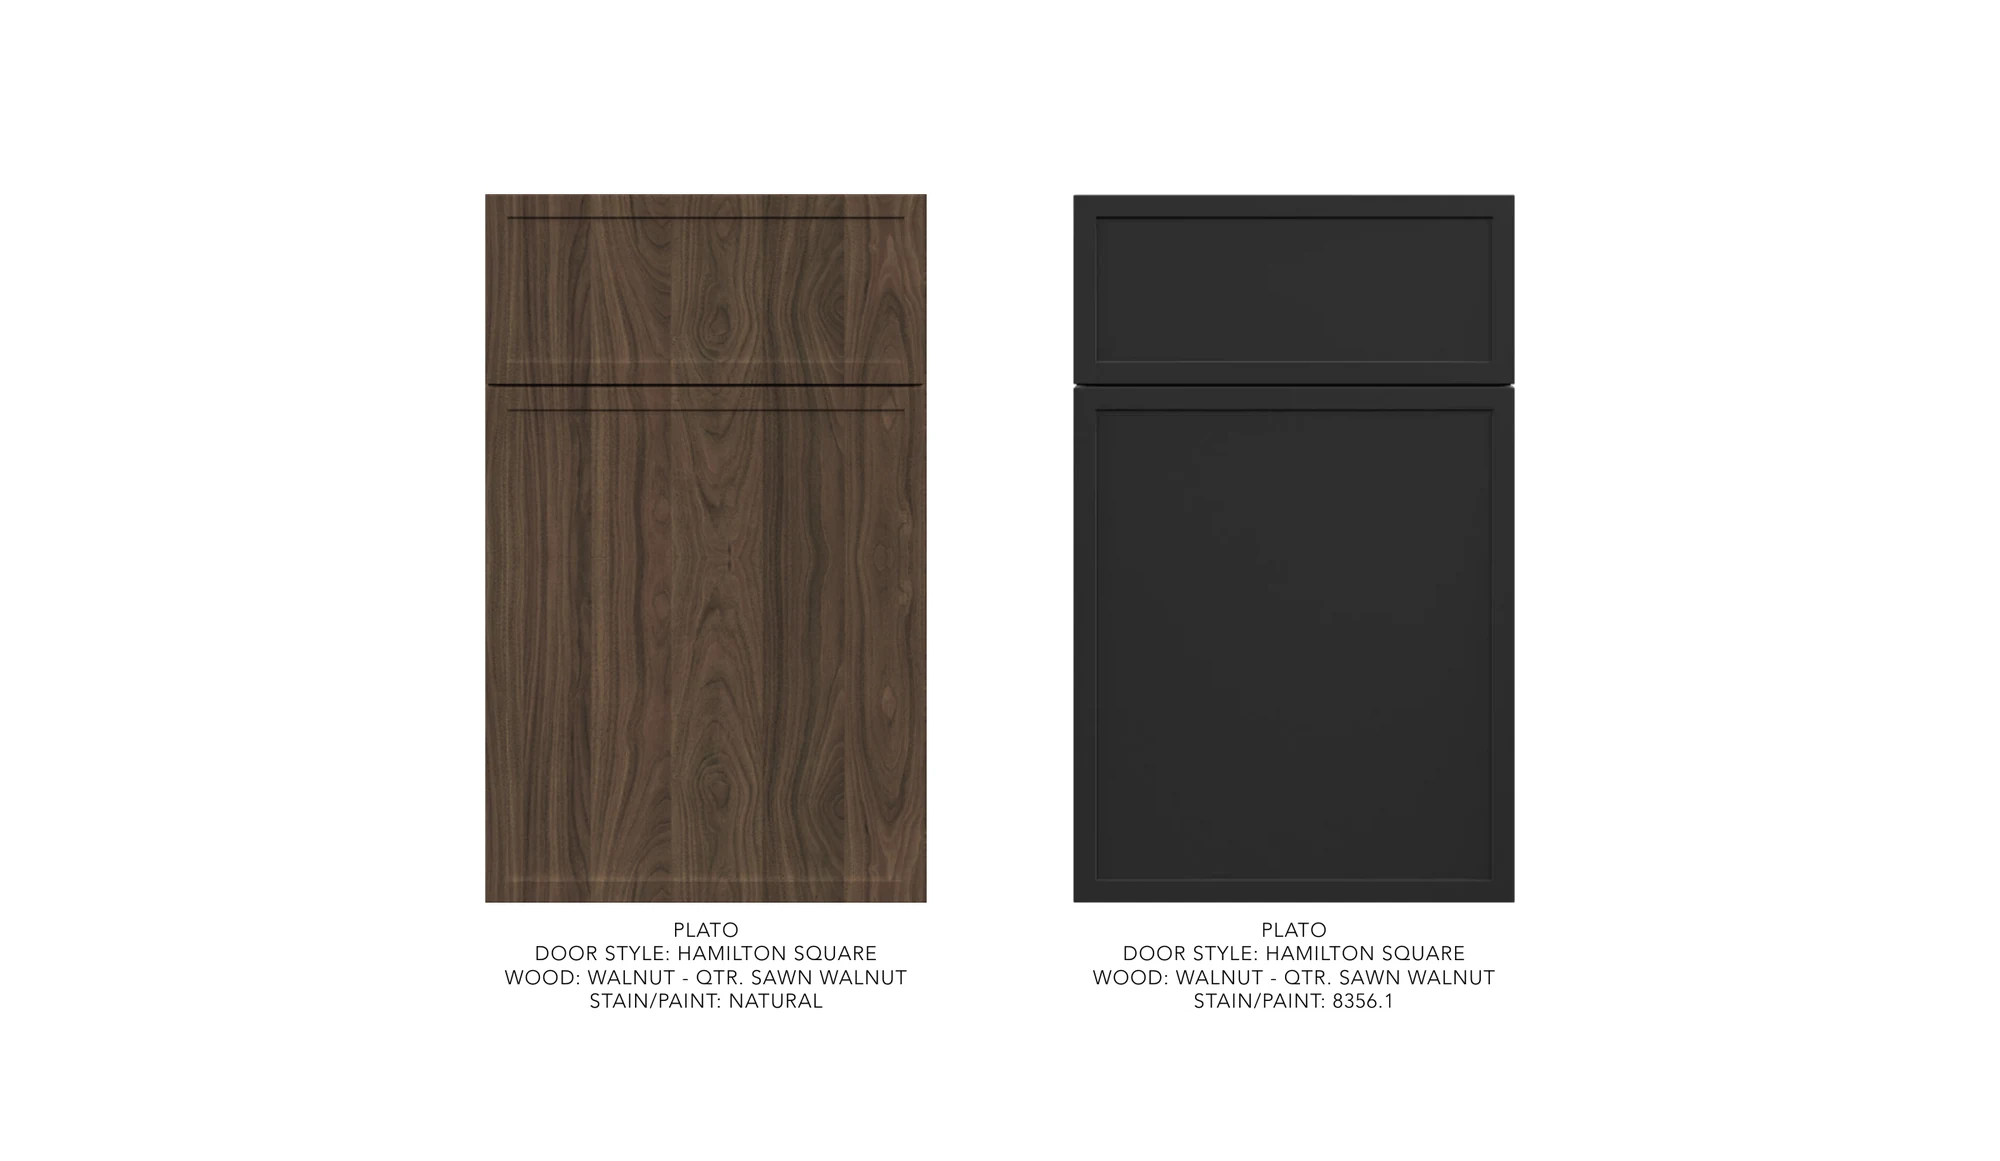
03 /DEVELOPMENT
The island anchors the plan. Cabinetry, working surfaces and furniture-like detailing are developed together to balance function with a more refined residential character.
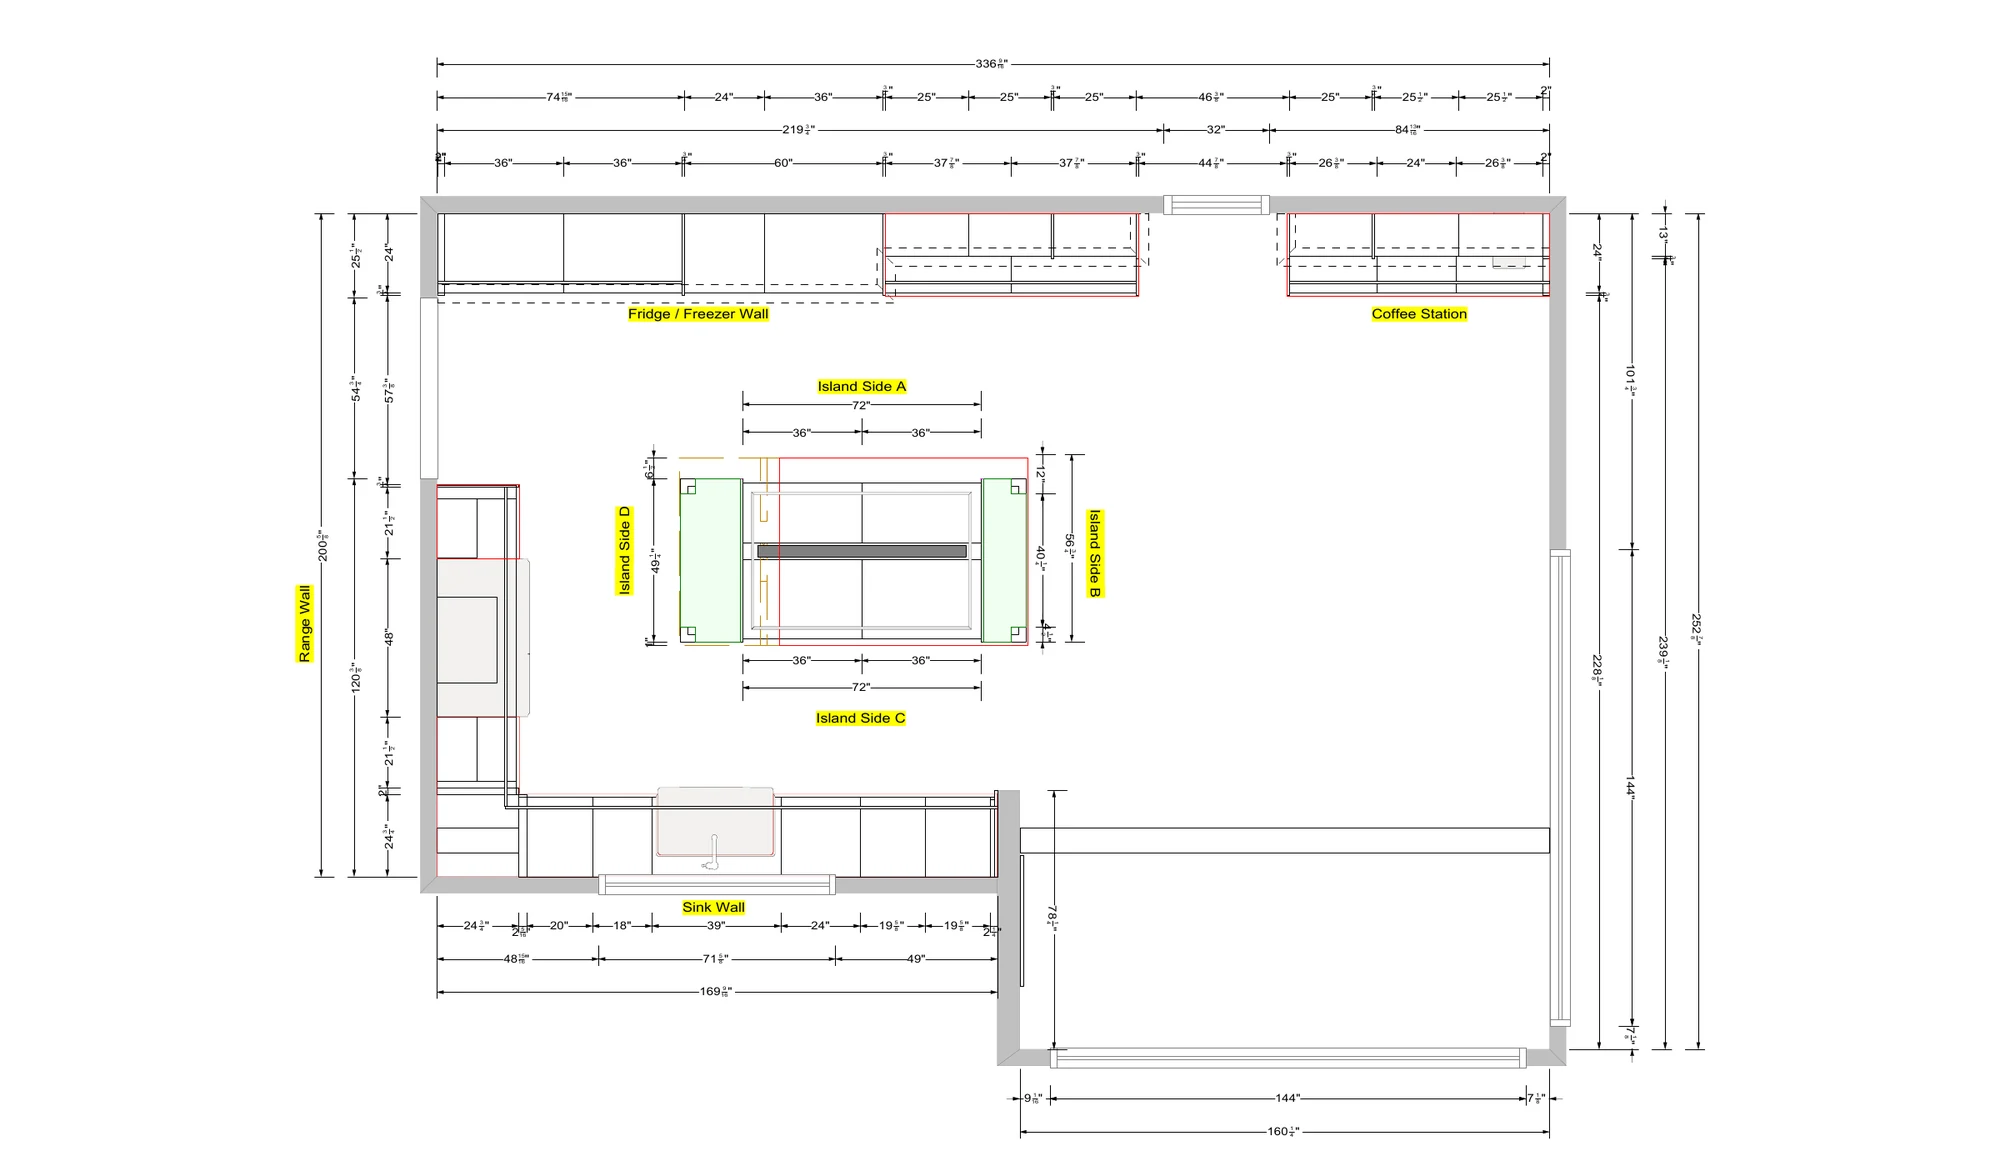
04 /THE KITCHEN
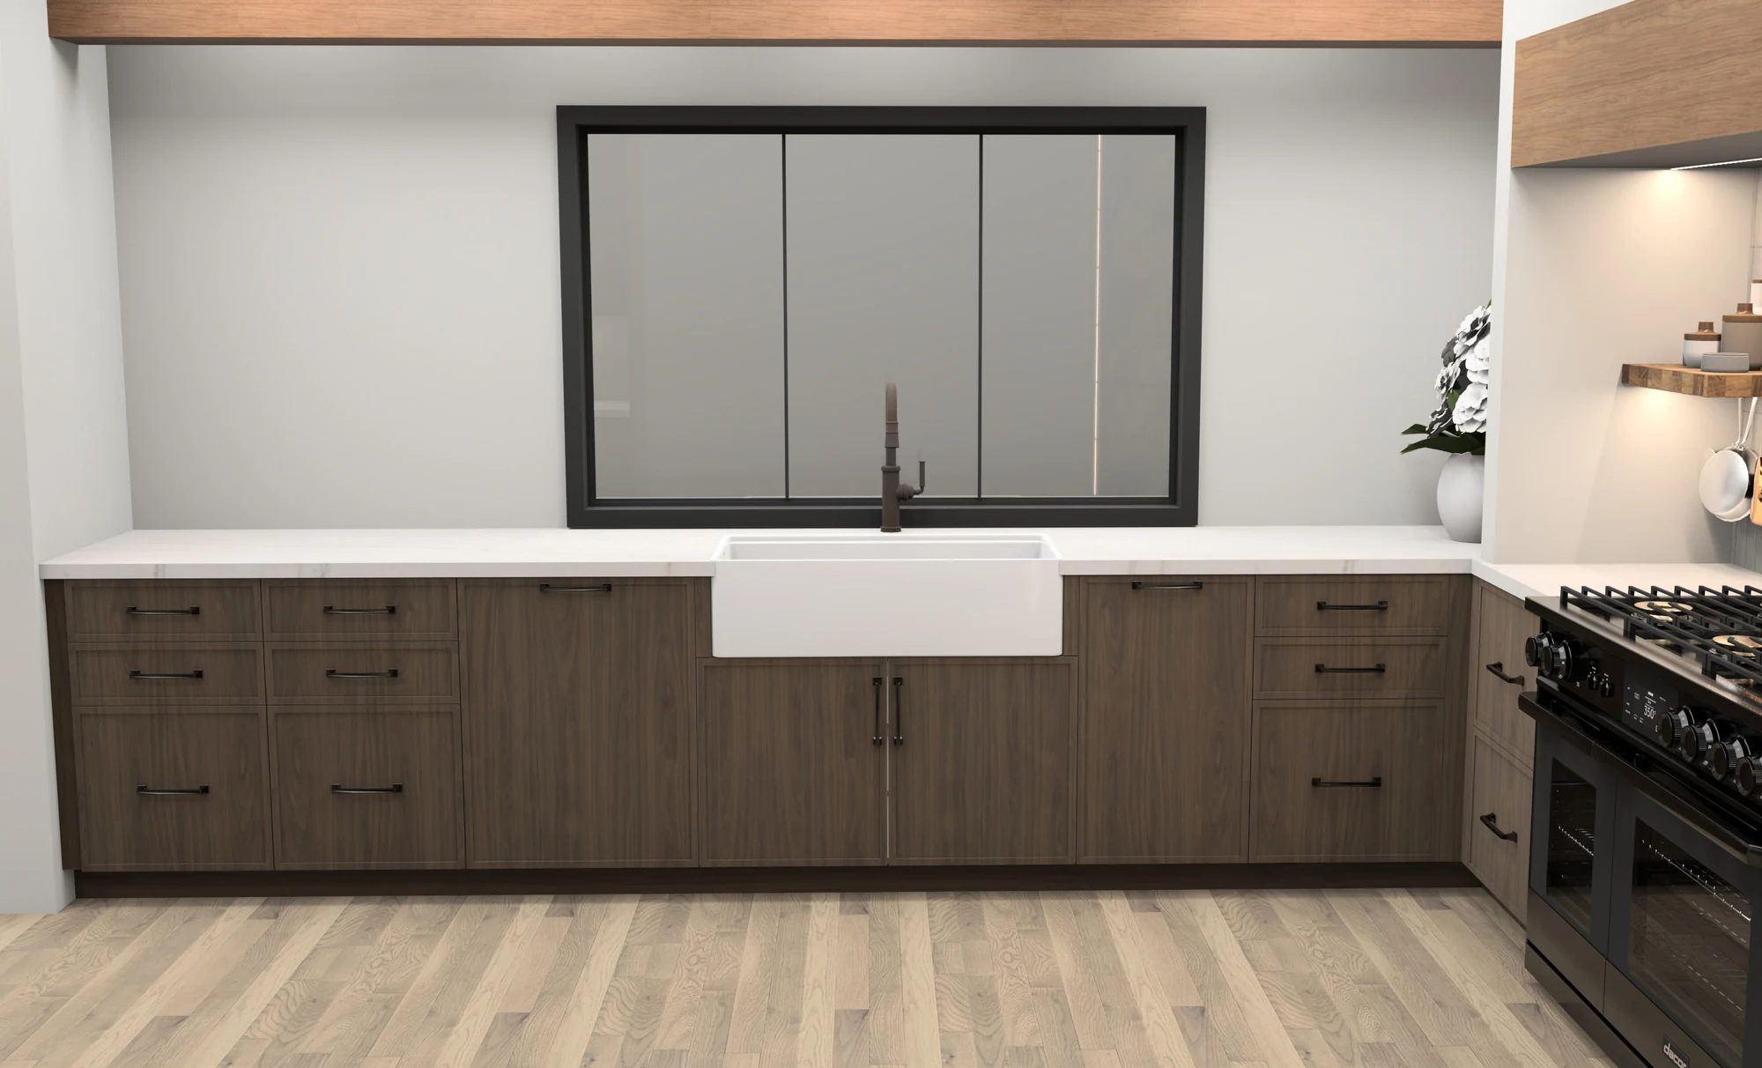
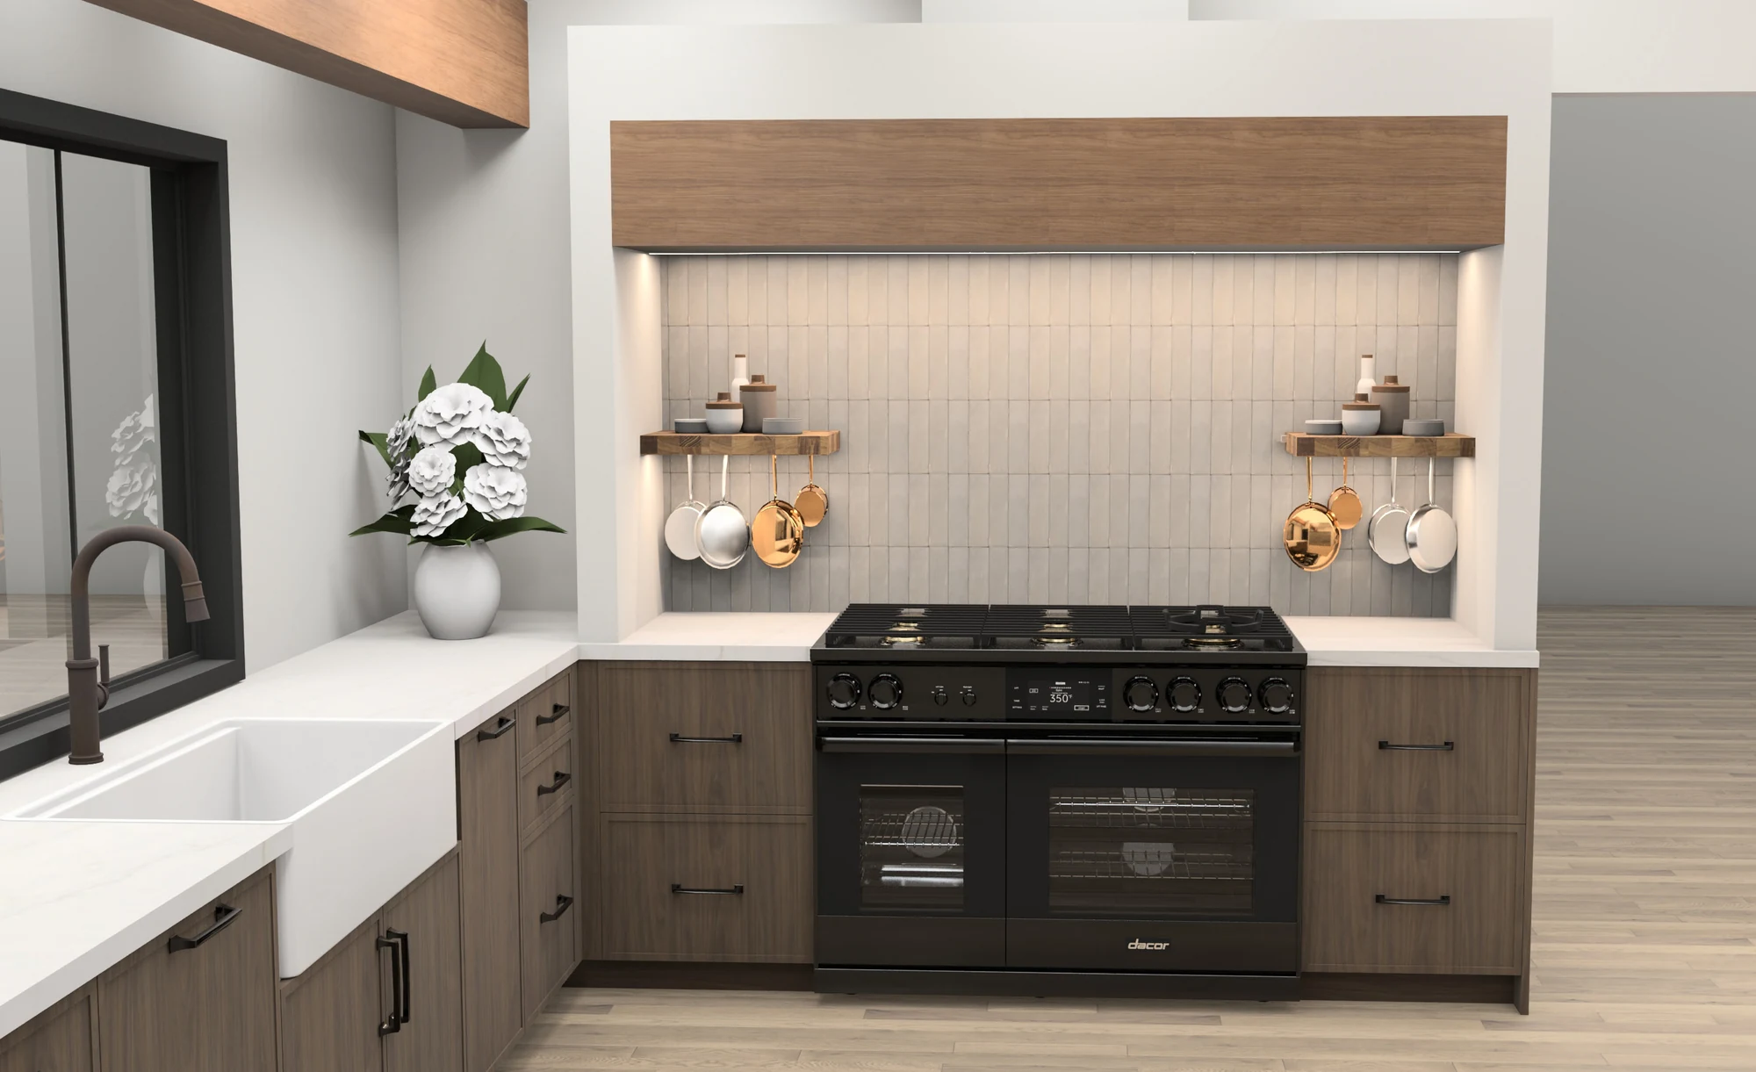
Distinct working walls frame the central island, balancing preparation and storage with a tactile timber surface designed to feel more like furniture than conventional cabinetry.
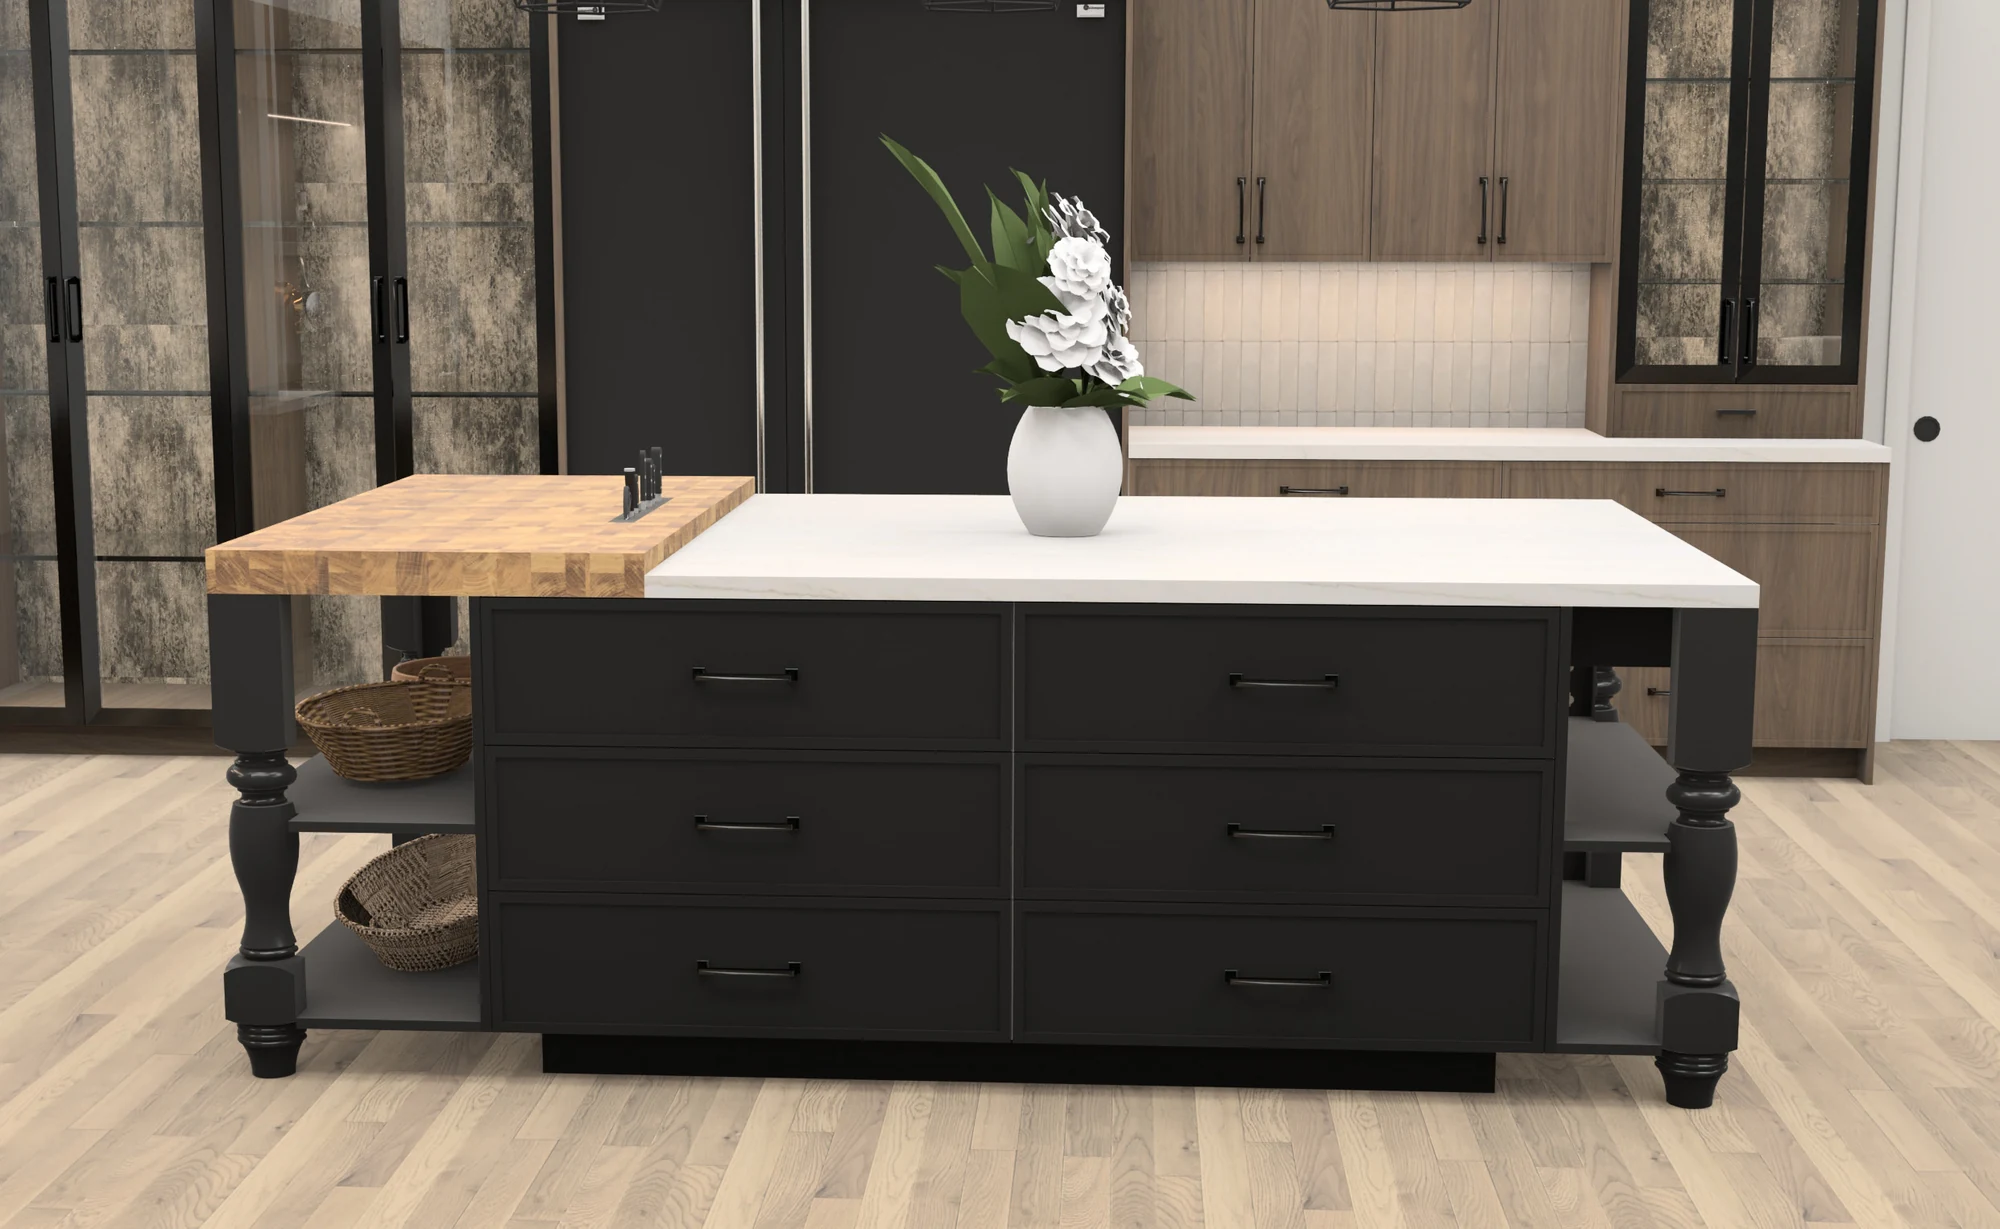
05 /CUSTOM MILLWORK
The sink and range walls share a consistent cabinet language while responding individually to storage, preparation and the working requirements of the kitchen.
06 /DESIGN DEVELOPMENT
A study in contrast and craftsmanship, bringing timber, dark cabinetry and furniture-like detailing together within a highly functional kitchen.
A CONVERSATION IS A BEGINNING
Have a project
in mind?
Currently accepting select residential design projects.
START A PROJECT