
THE COLLECTED HOUSE
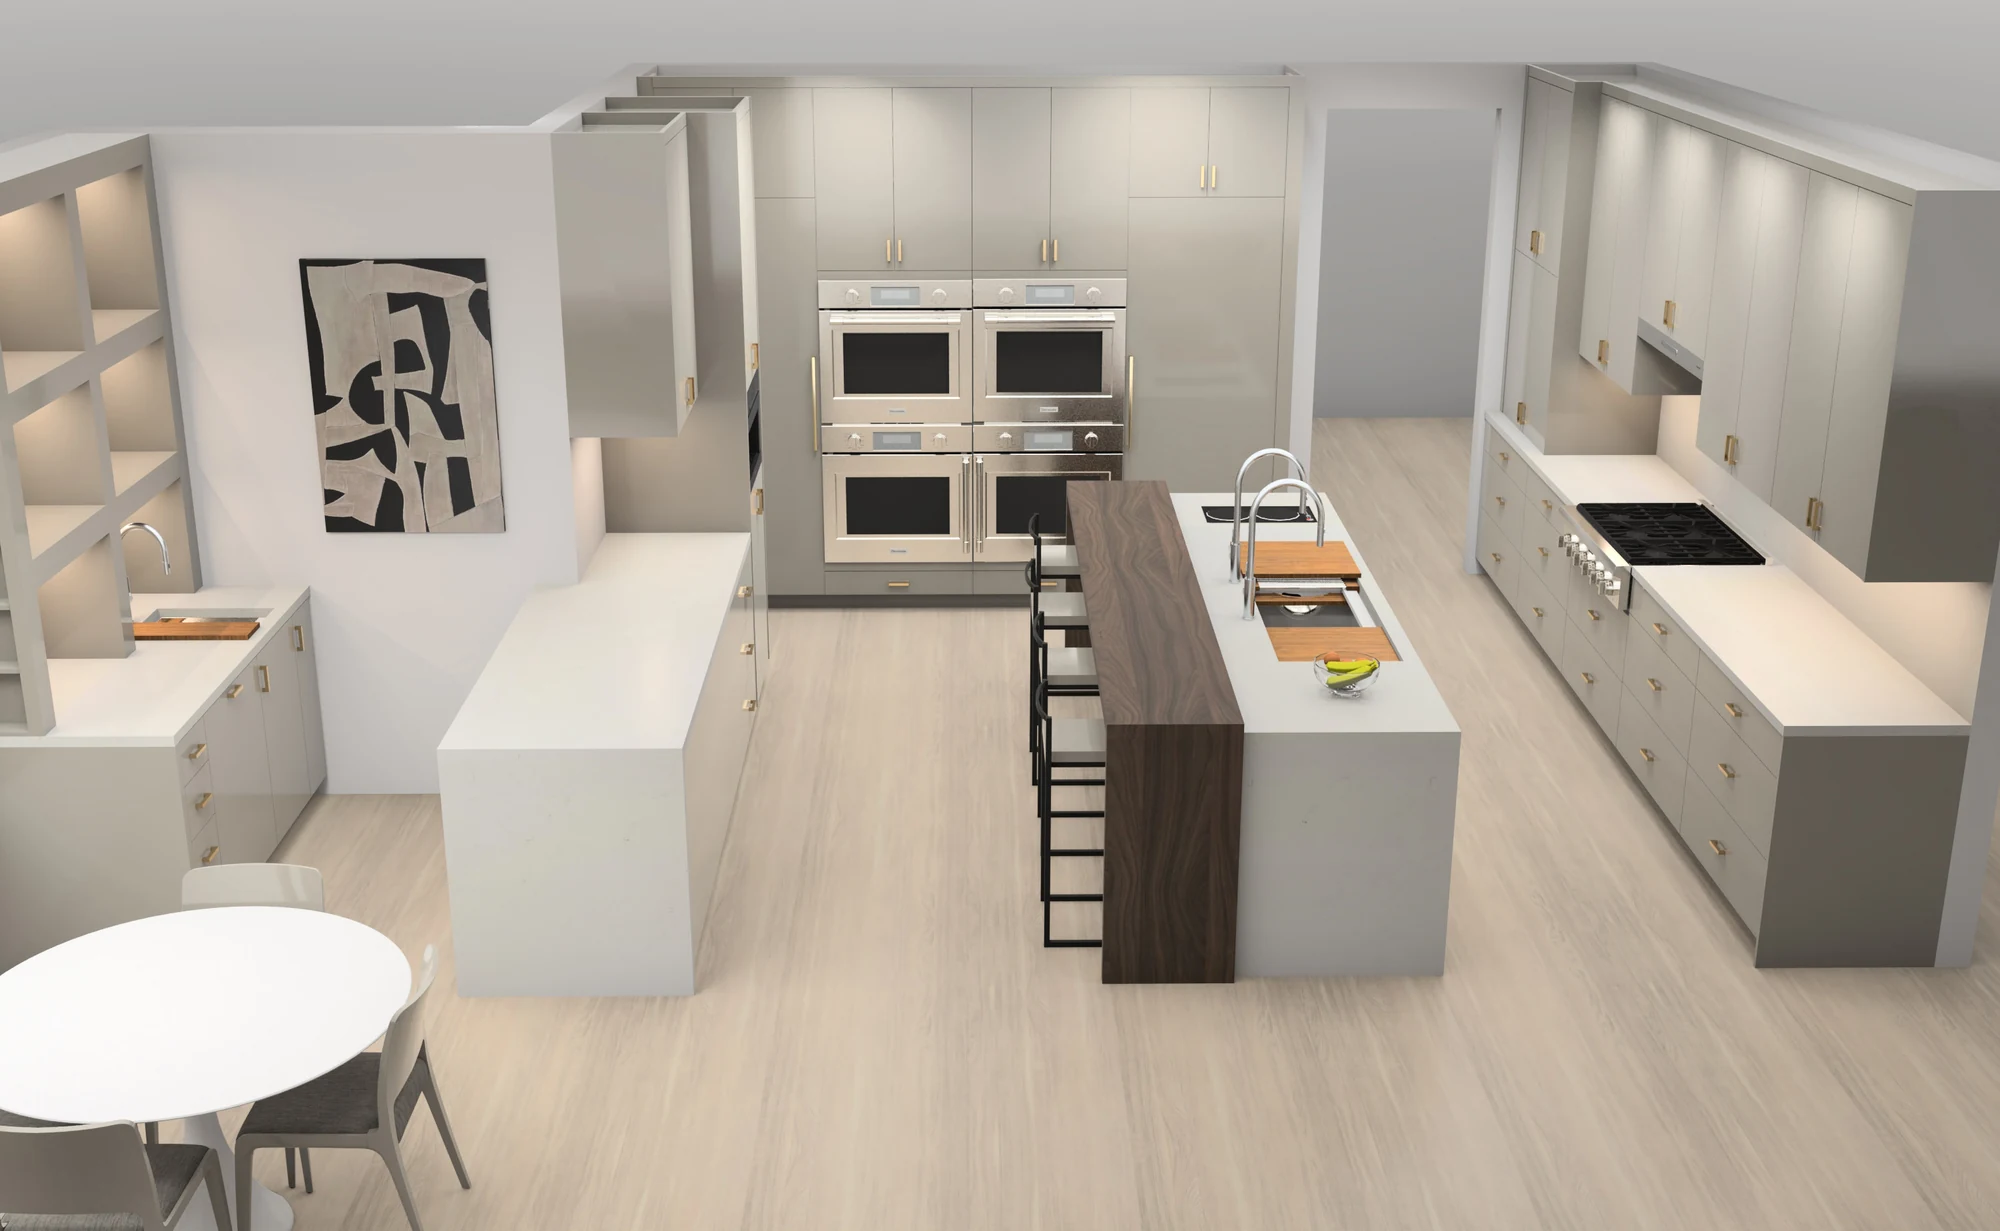
01 /ARRIVAL
A whole-residence design connecting kitchens, living spaces and private rooms through a consistent approach to proportion, cabinetry and material.
02 / DESIGN LANGUAGE
A considered
material language.
A restrained palette of cabinetry and light surfaces creates continuity throughout the residence while allowing each room to develop its own character.
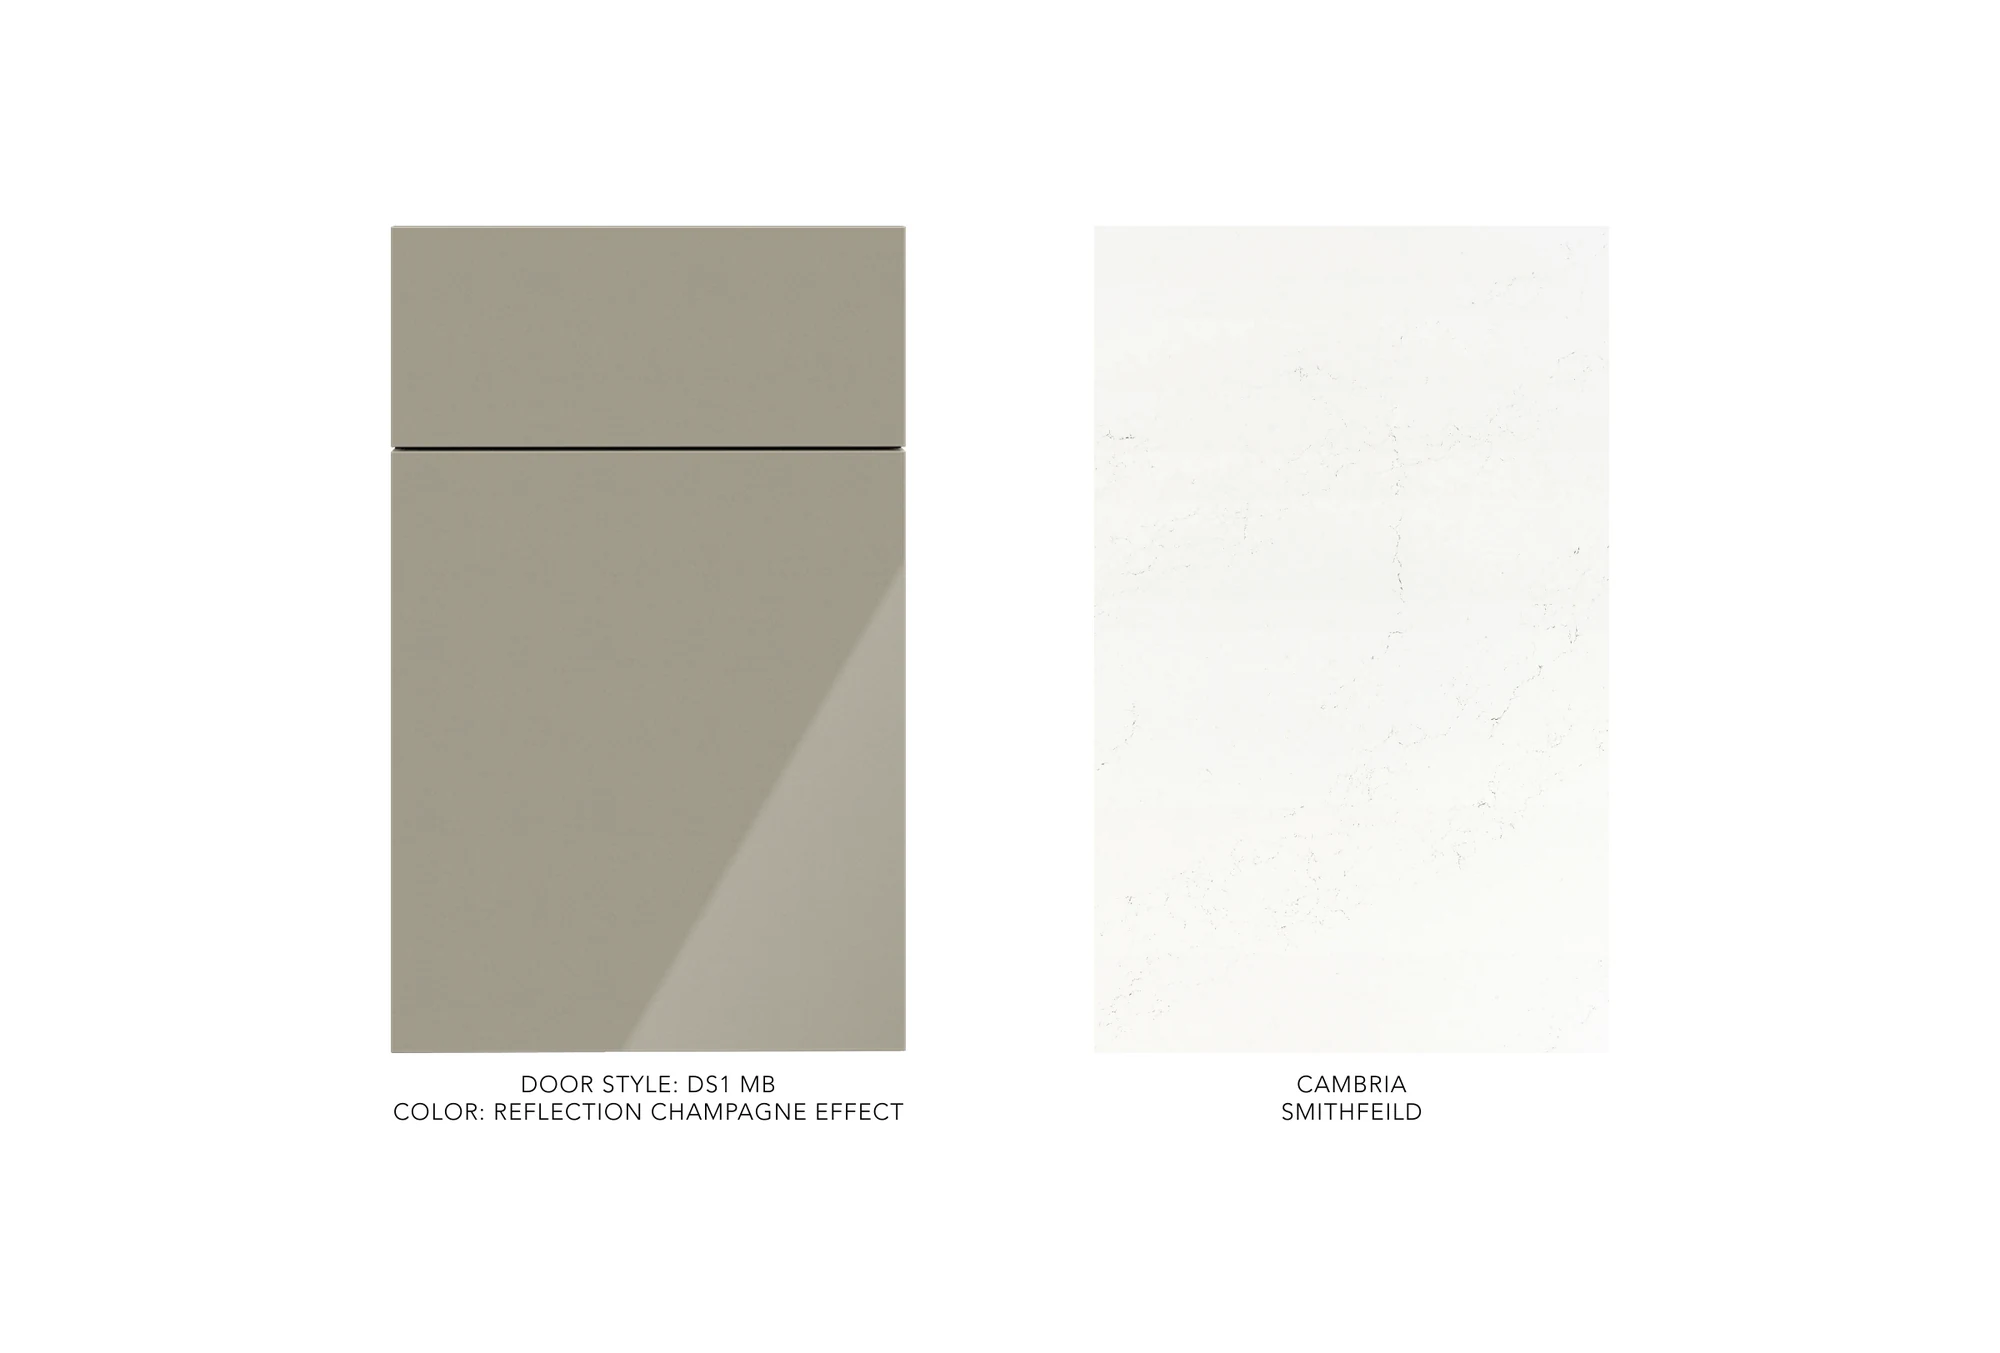
03 /DEVELOPMENT
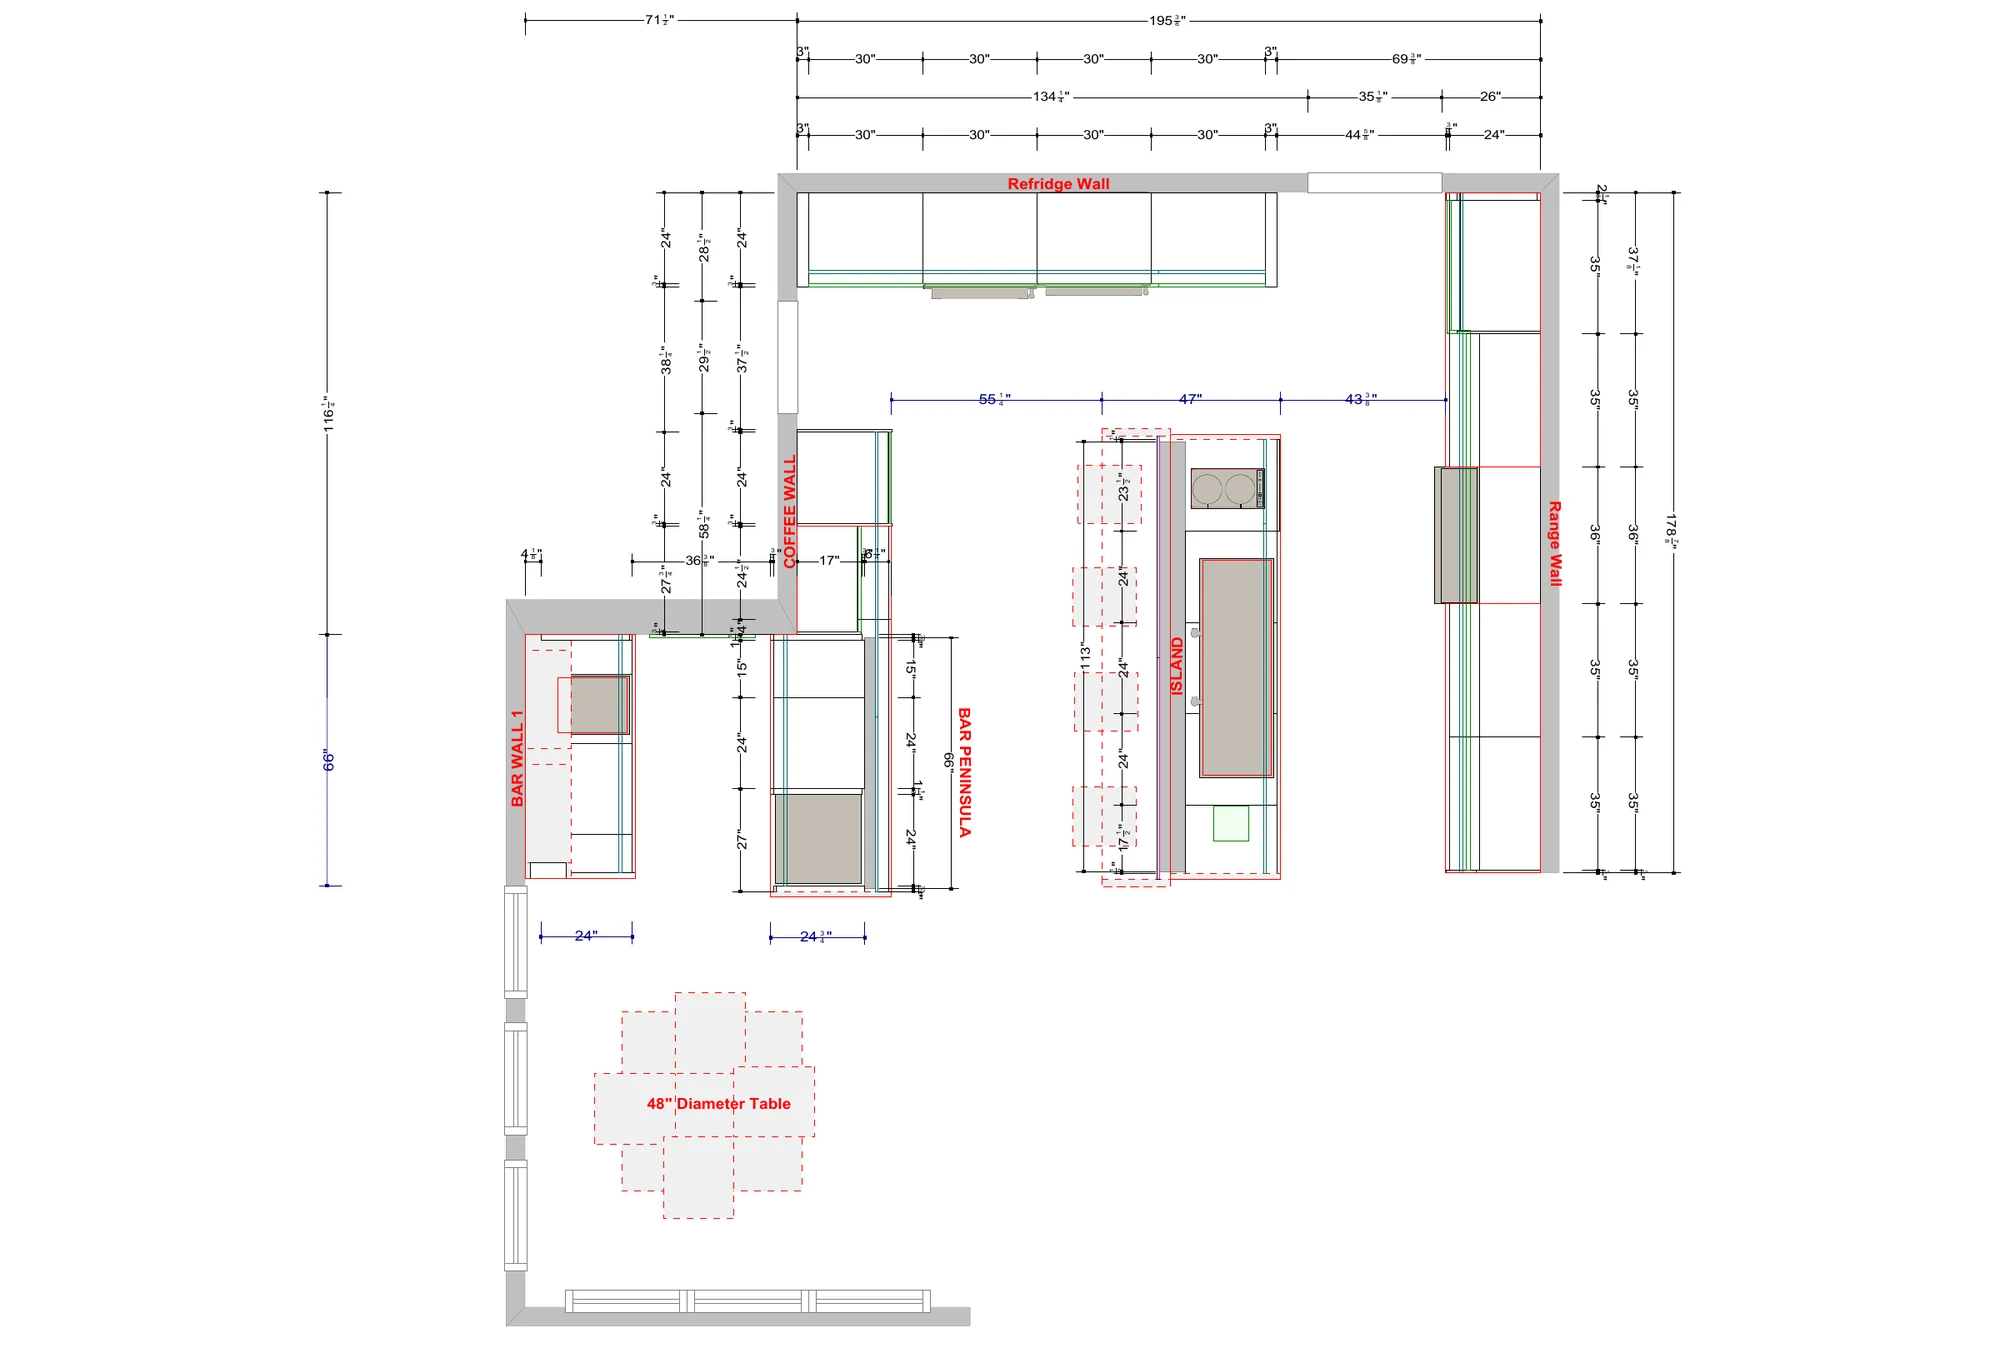
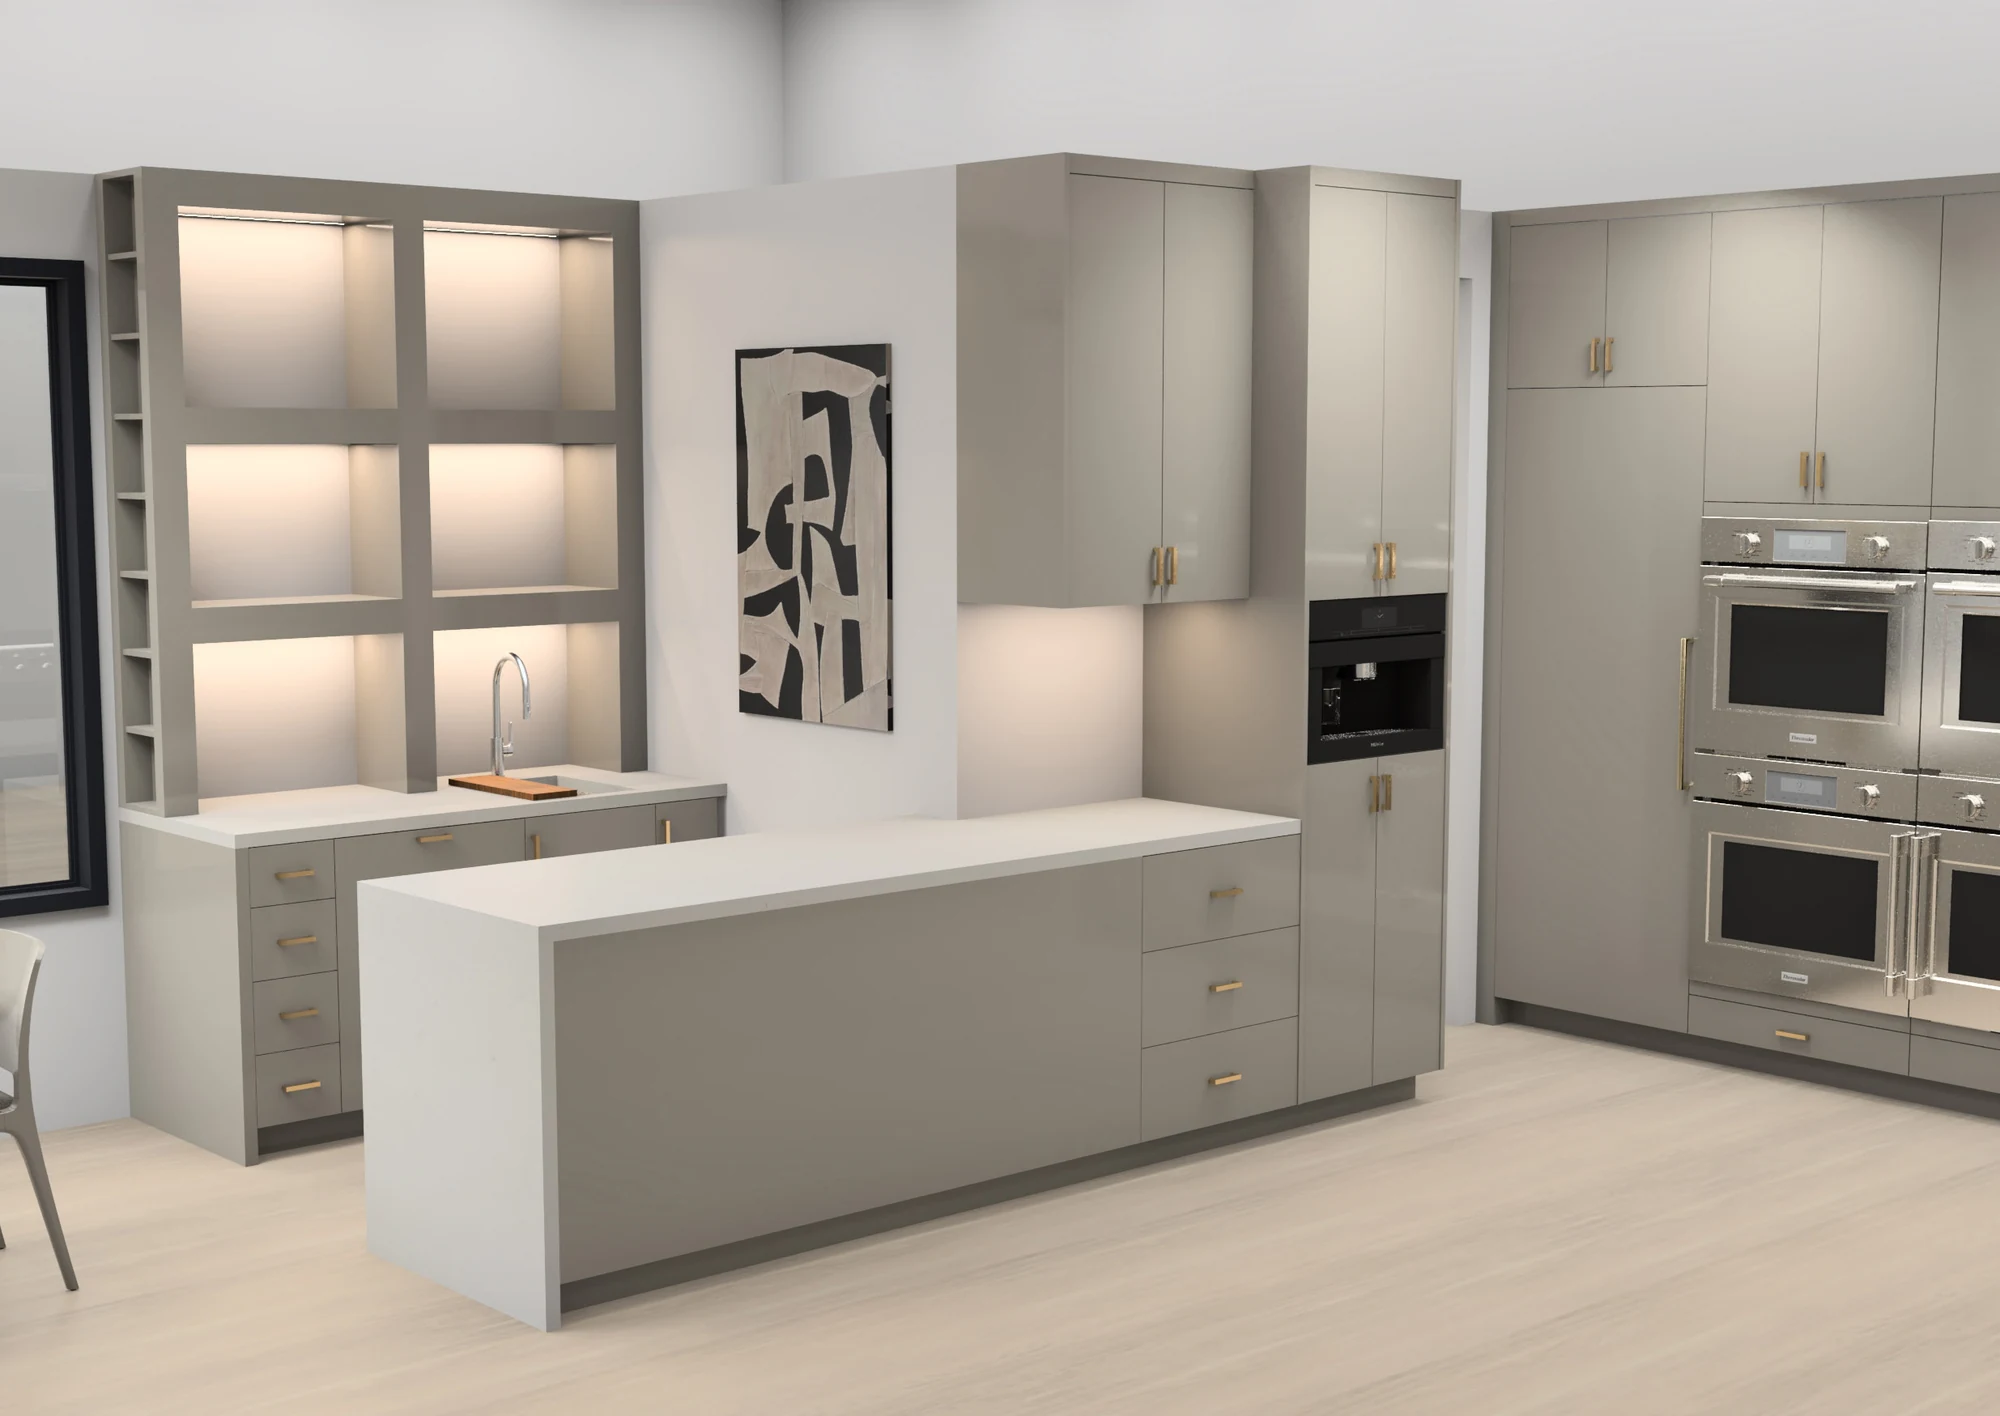
The kitchen is organized around preparation, storage and gathering, while dedicated coffee and bar areas extend its role into the rituals of everyday life.
04 /THE KITCHEN
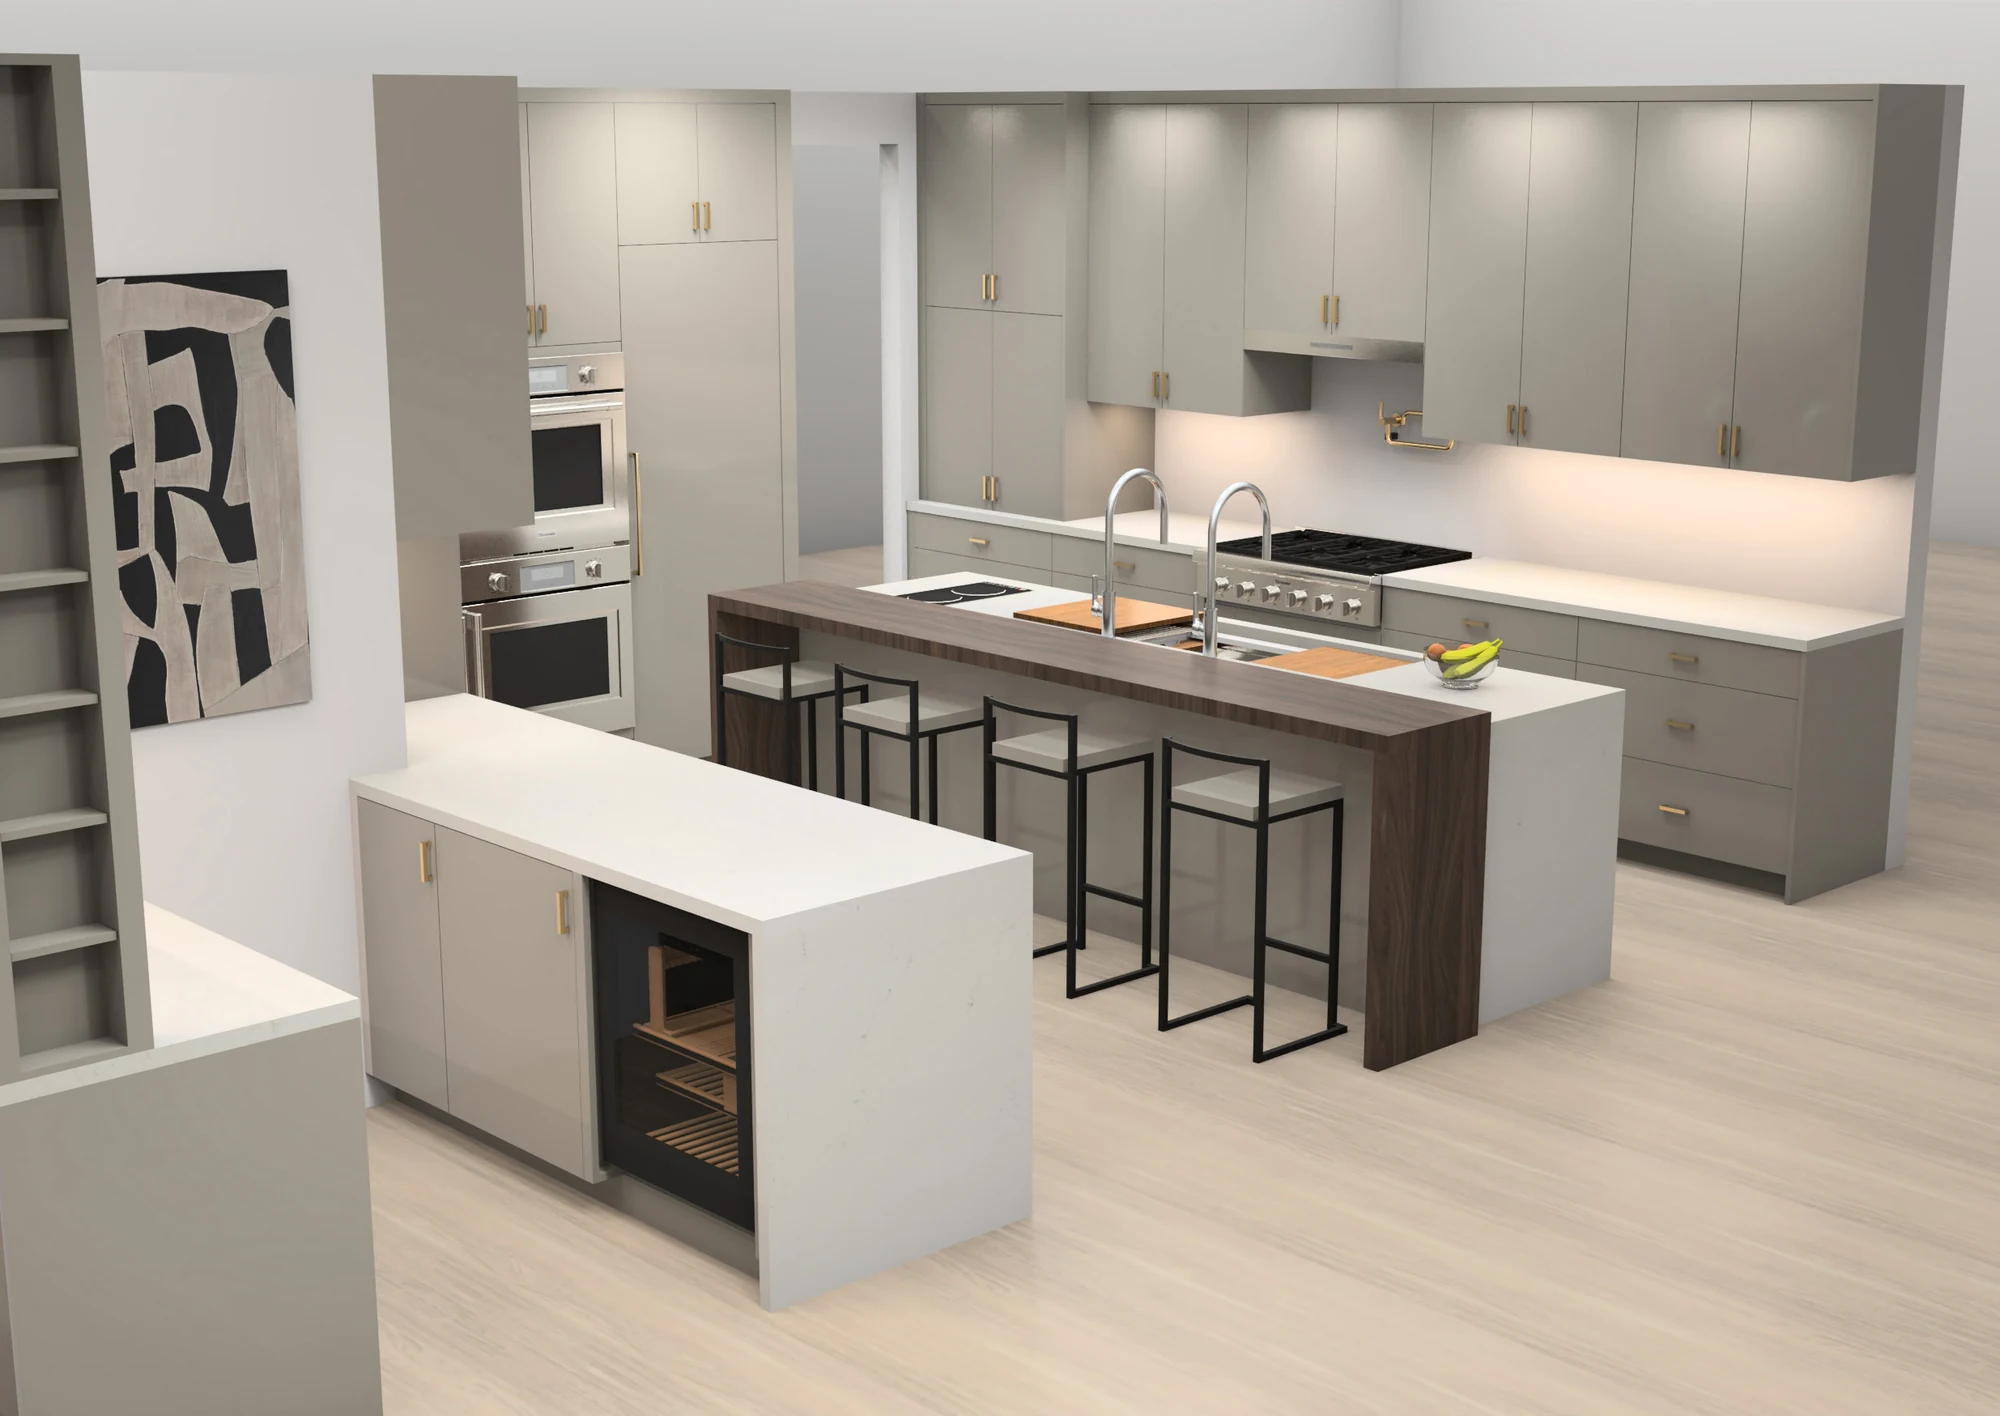
A central island establishes the kitchen’s spatial order. Integrated cabinetry and dedicated work zones give both large gestures and smaller routines a place of their own.
05 /THROUGH THE RESIDENCE
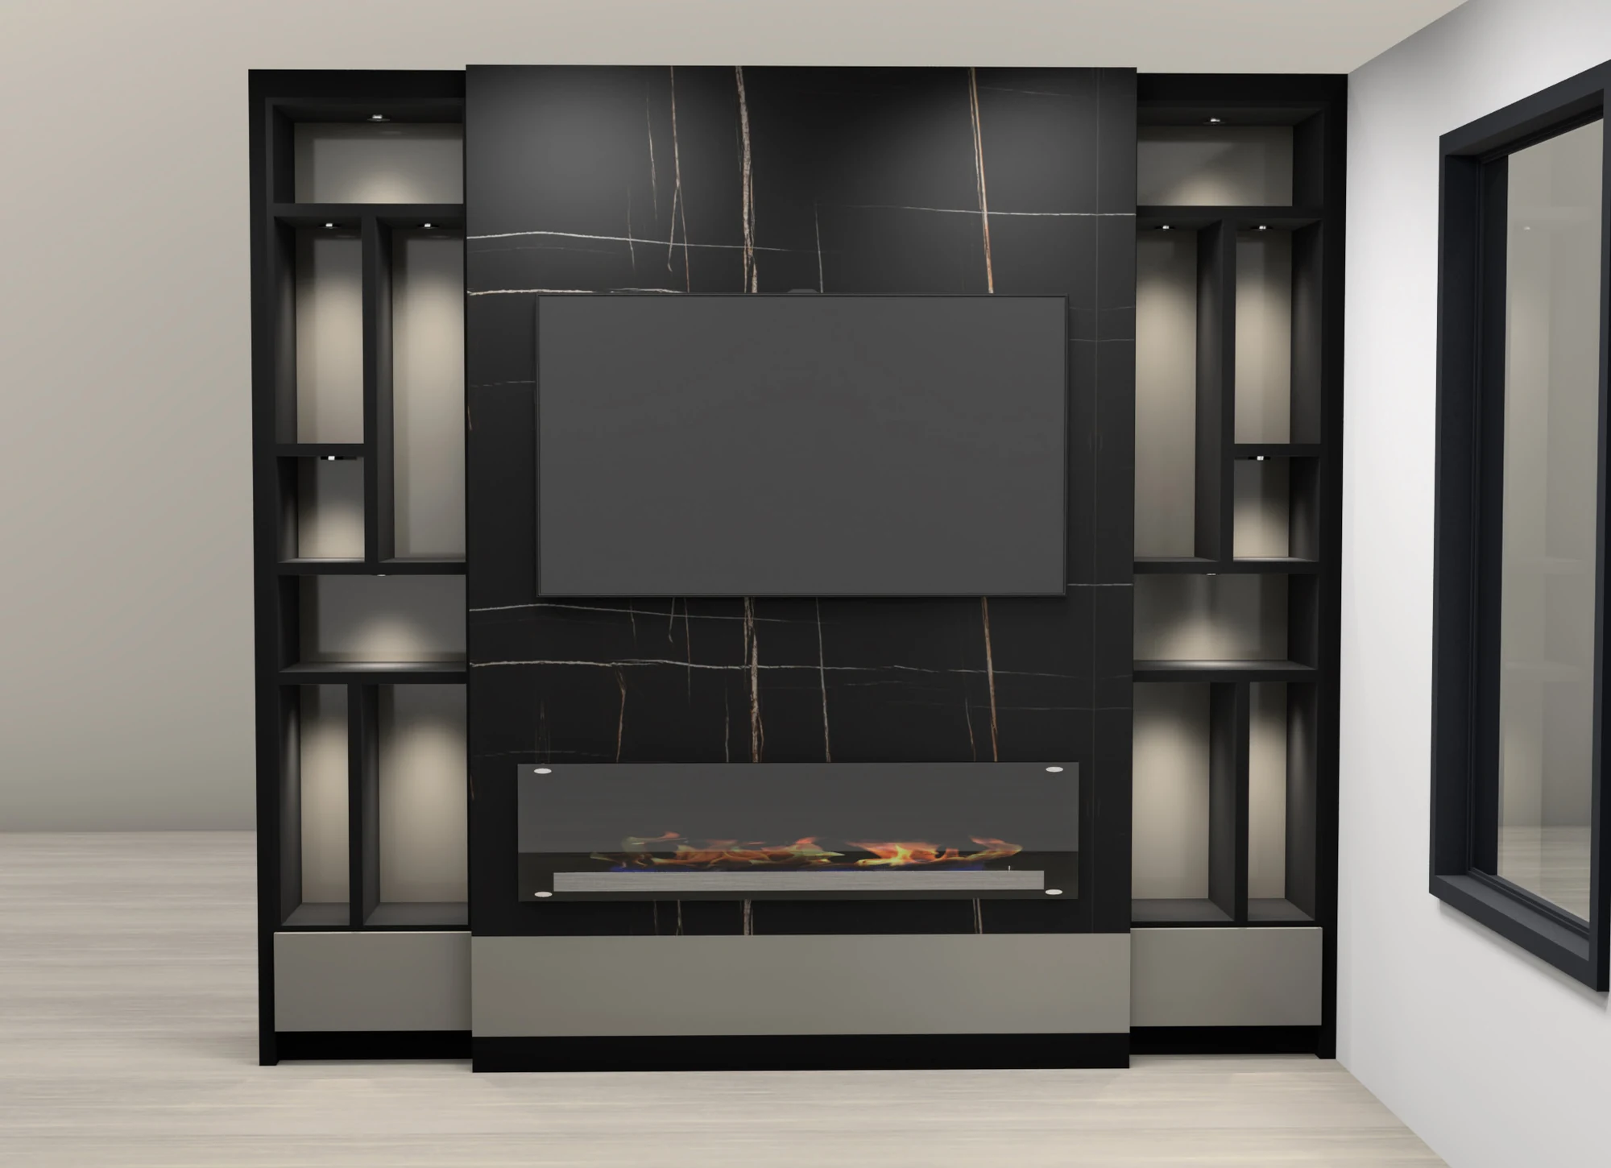
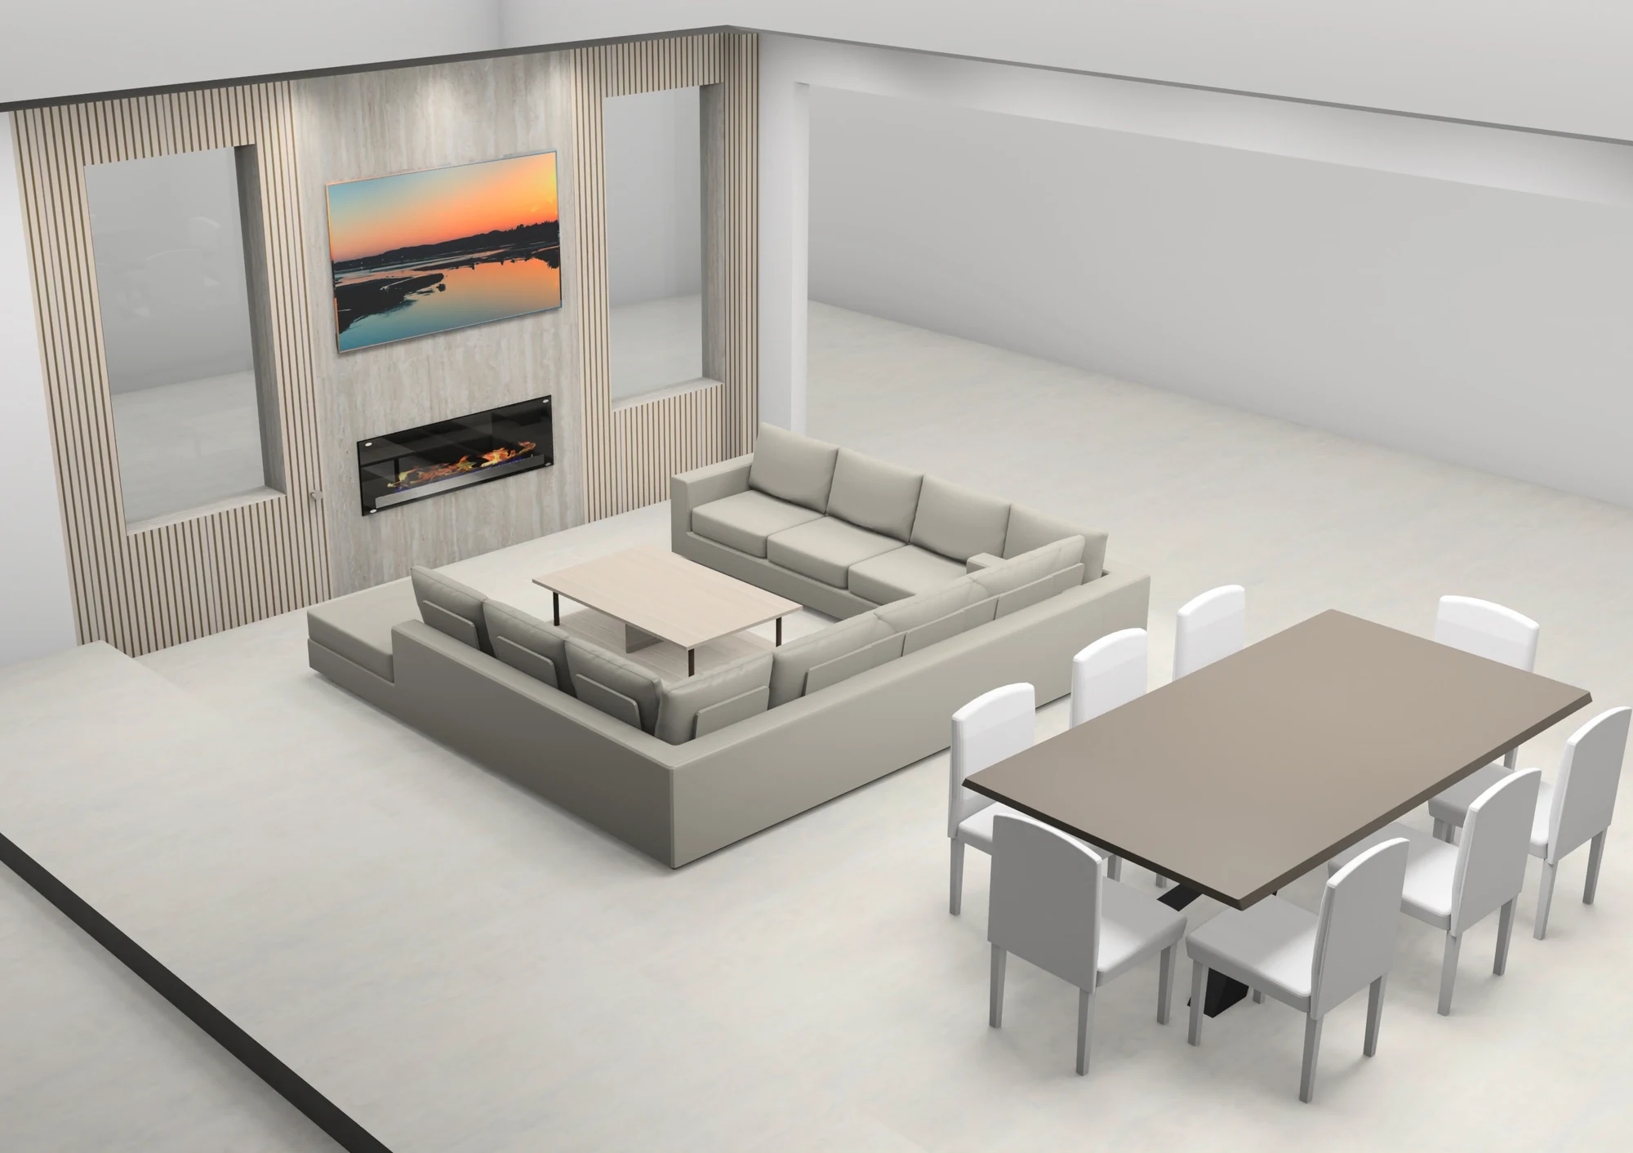
The design language continues beyond the kitchen. Built-in elements, proportion and material connect the primary living areas with the quieter rooms of the house.
06 /DESIGN DEVELOPMENT
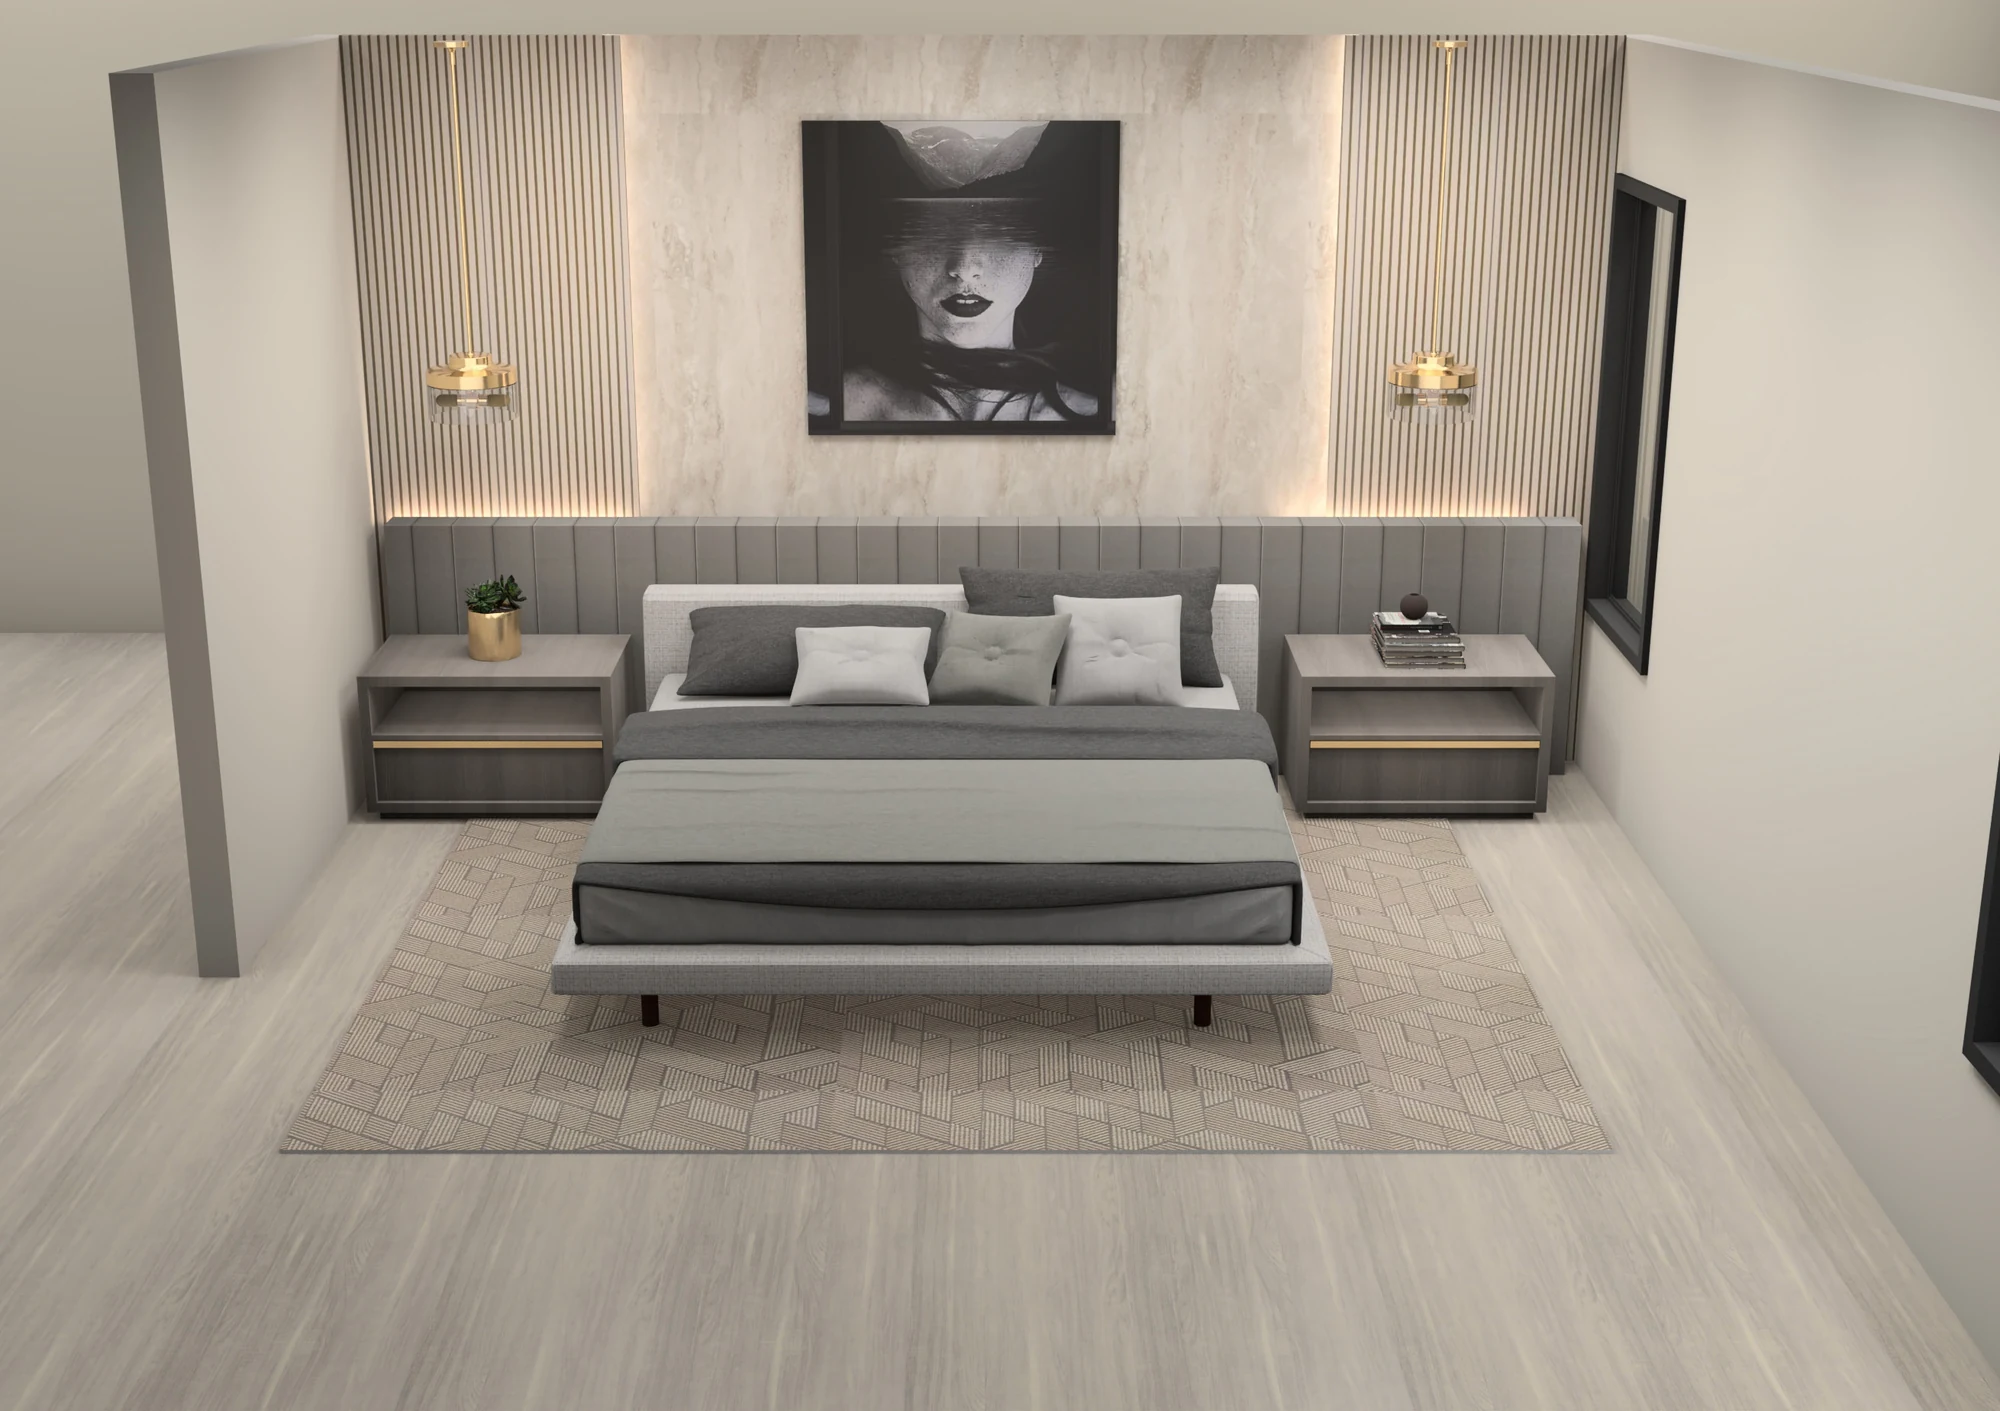
Integrated cabinetry continues into the private spaces, where tailored built-in elements bring order, function and a sense of permanence to the rooms they occupy.
A CONVERSATION IS A BEGINNING
Have a project
in mind?
Currently accepting select residential design projects.
START A PROJECT