
THE FOREST HOUSE
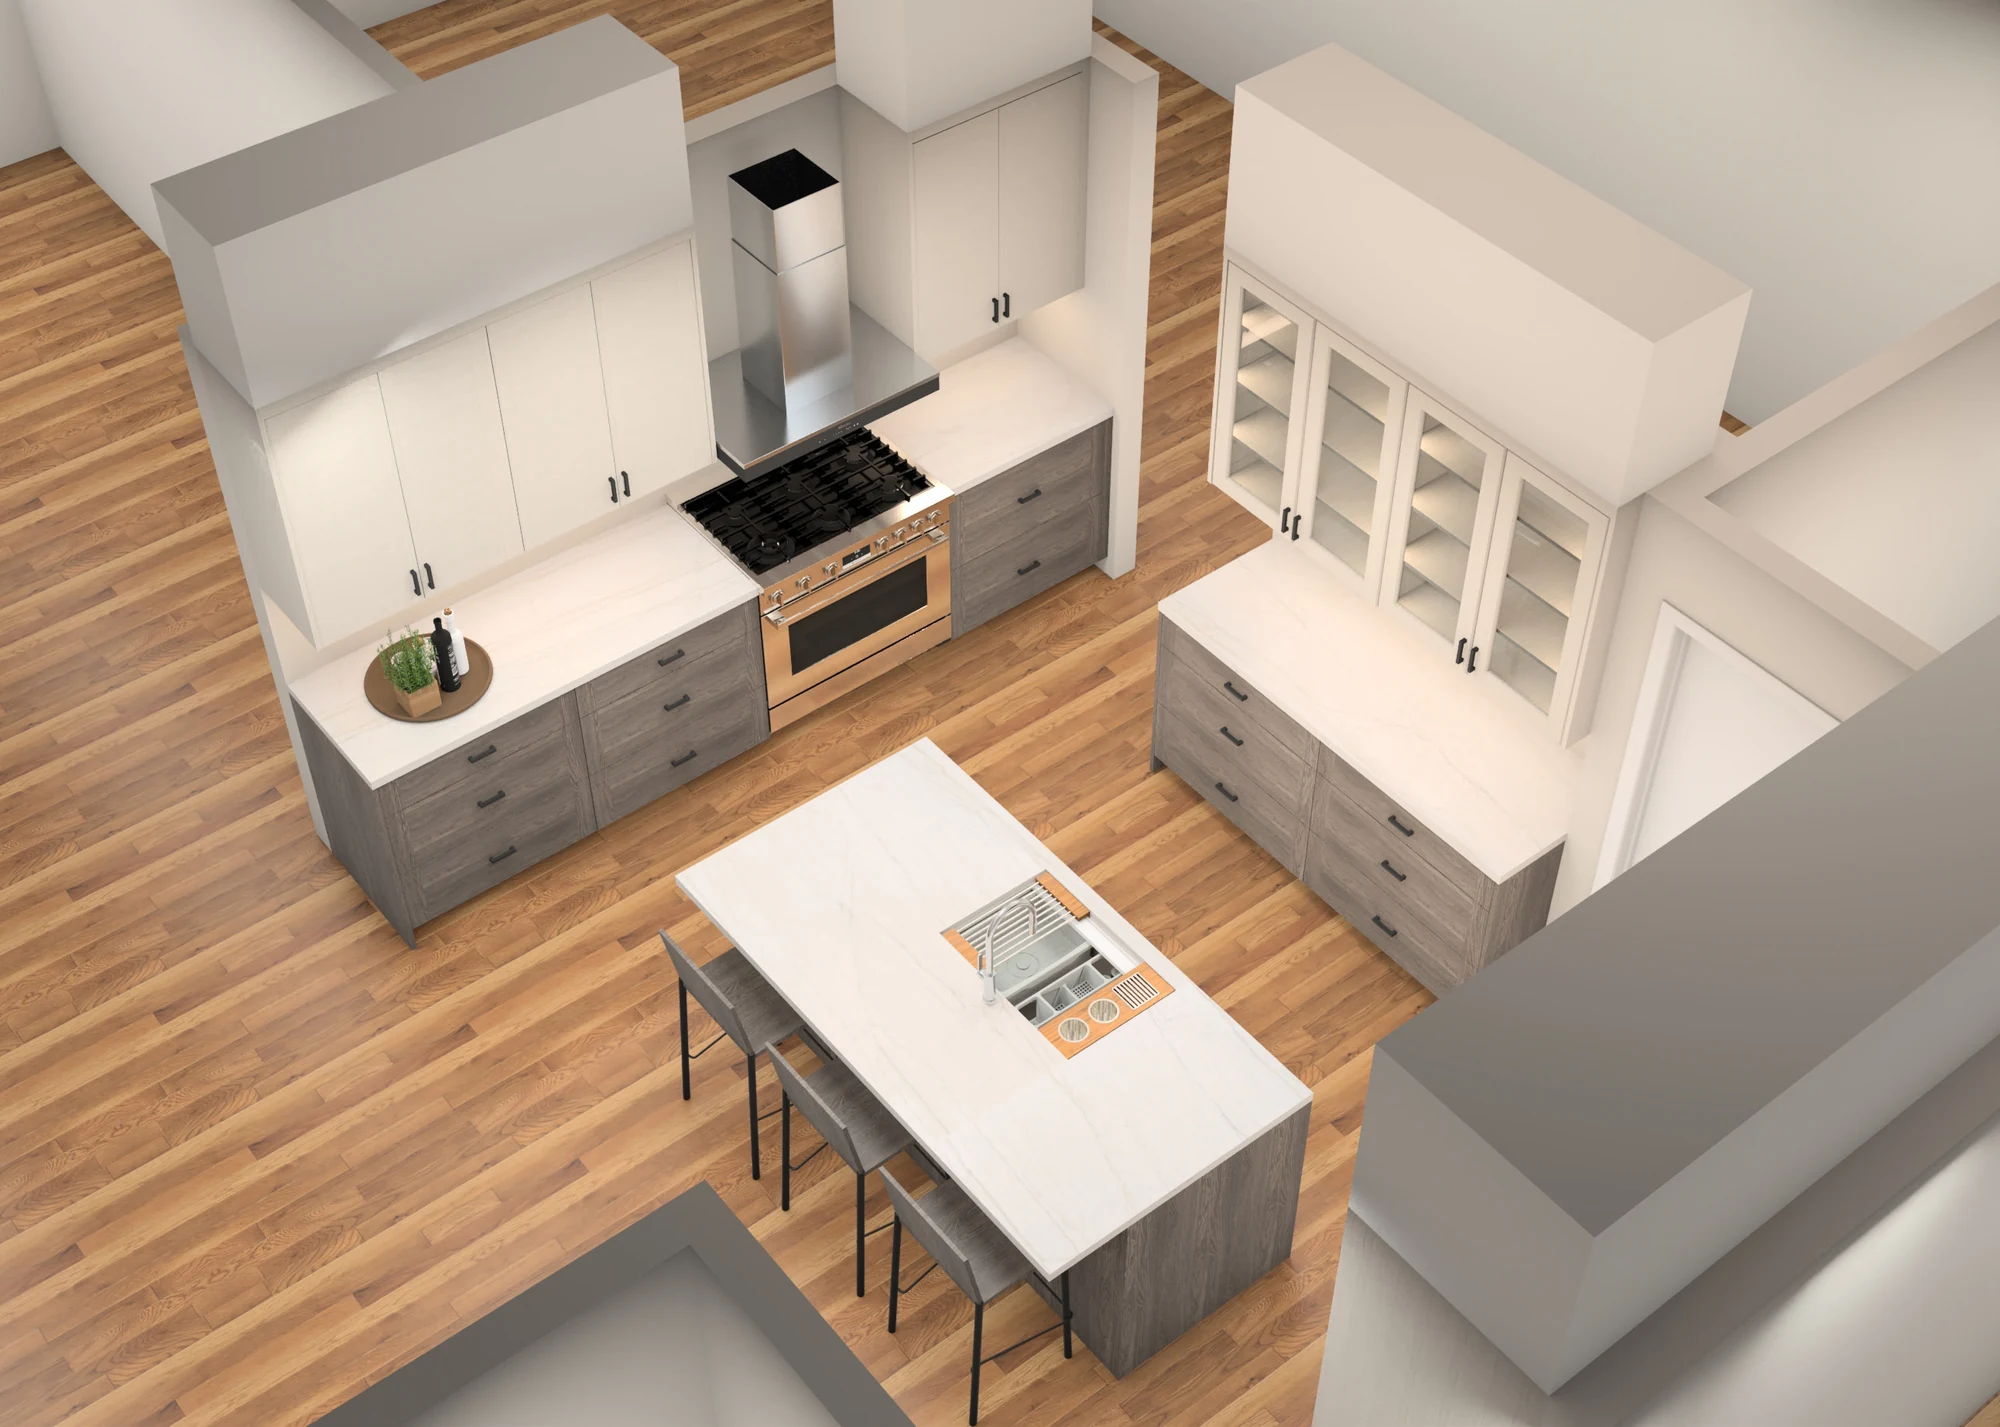
01 /ARRIVAL
A kitchen design organized around generous working space, integrated storage and a restrained interplay of contrasting finishes.
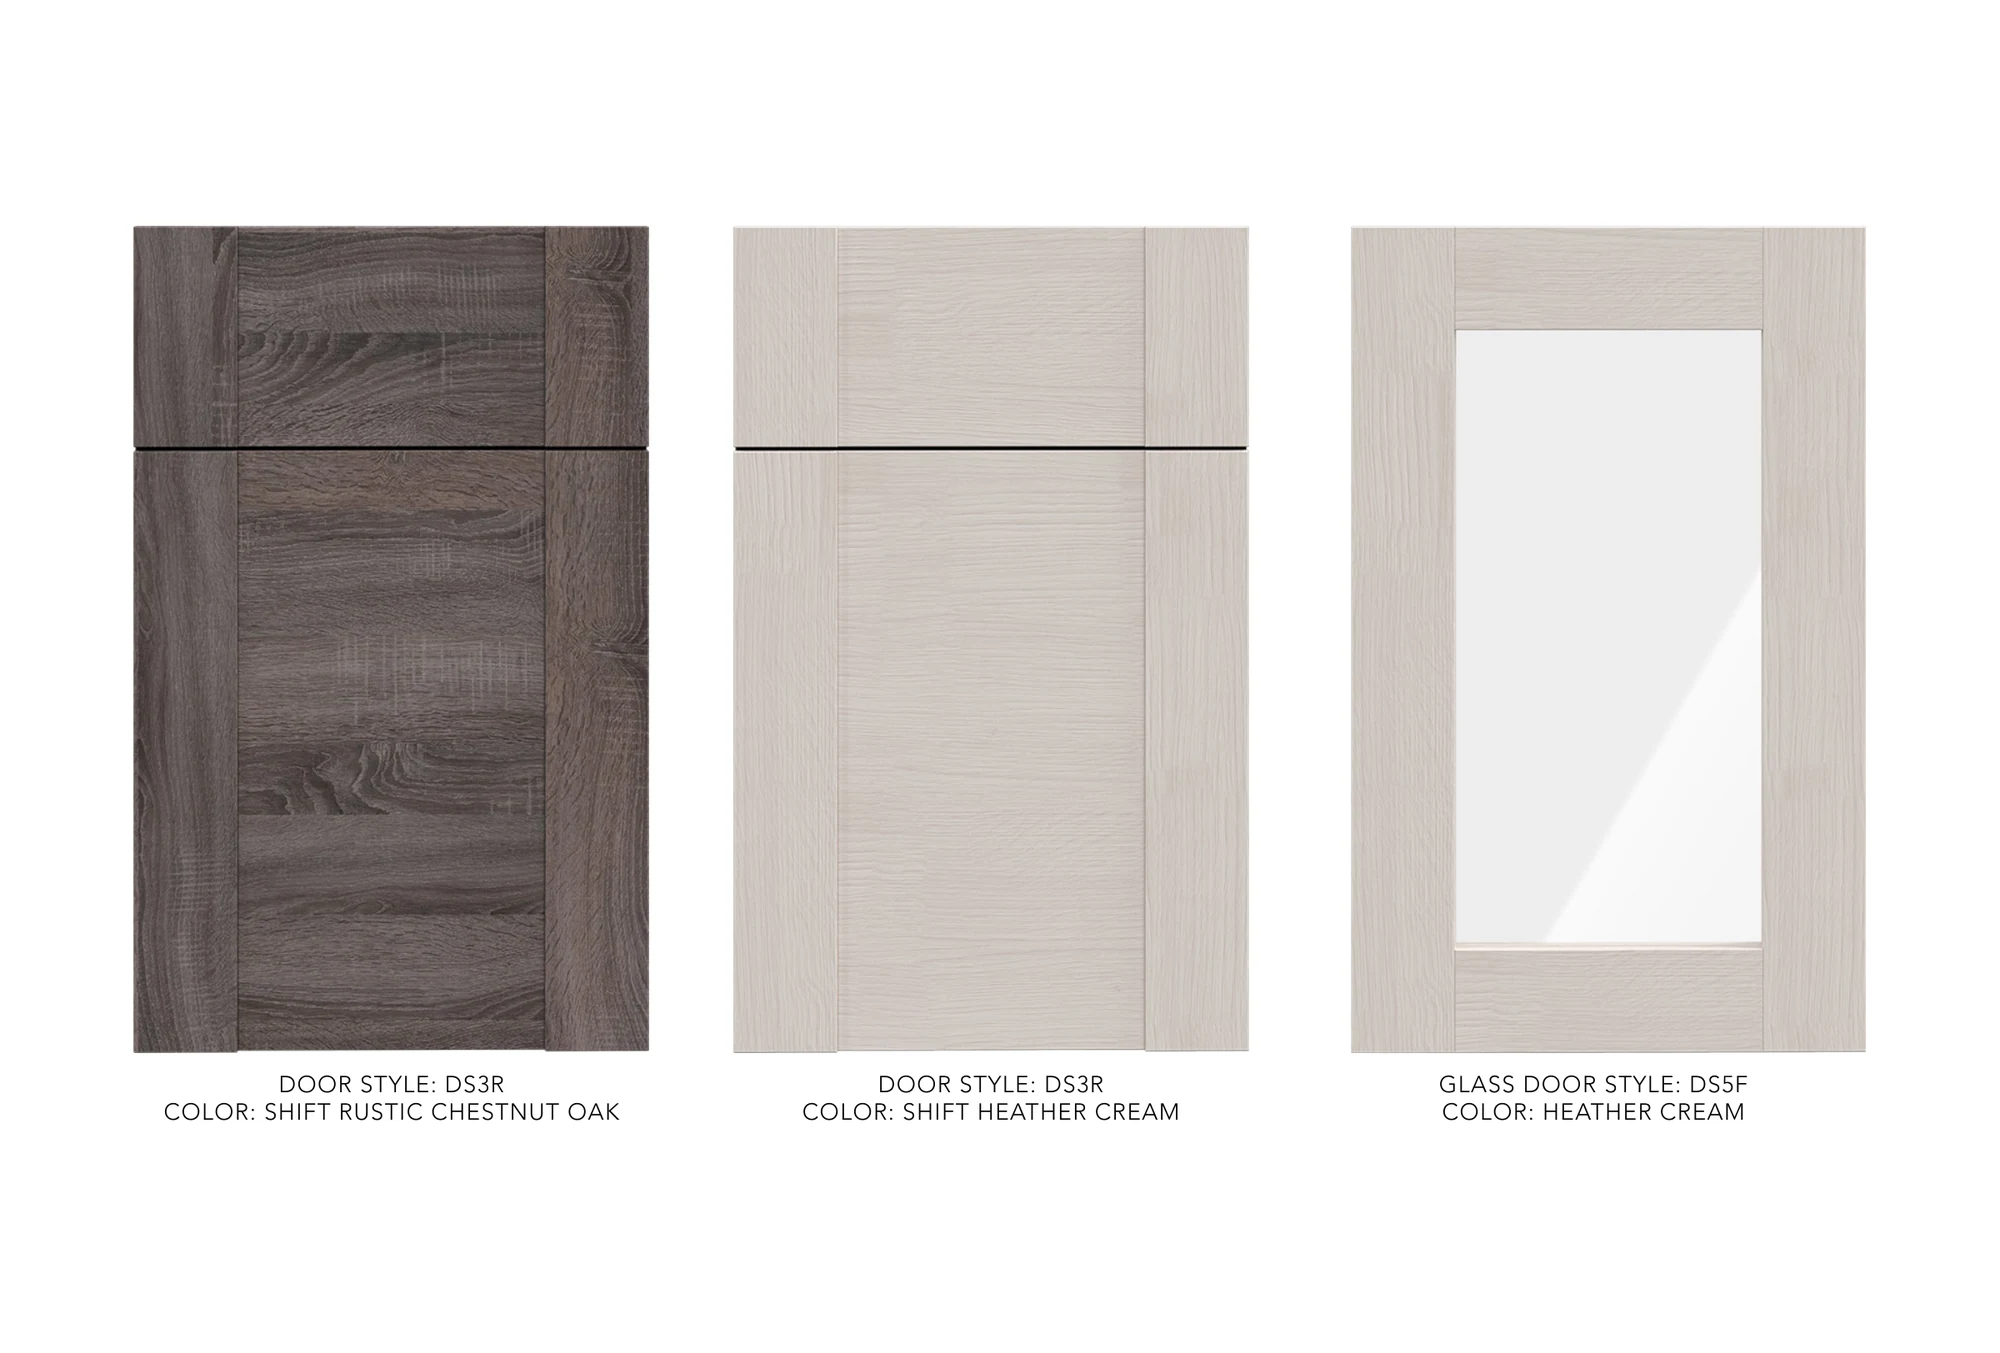
02 / DESIGN LANGUAGE
A considered
material language.
Contrasting cabinetry, glass-fronted storage and light working surfaces create depth while maintaining a calm, cohesive composition.
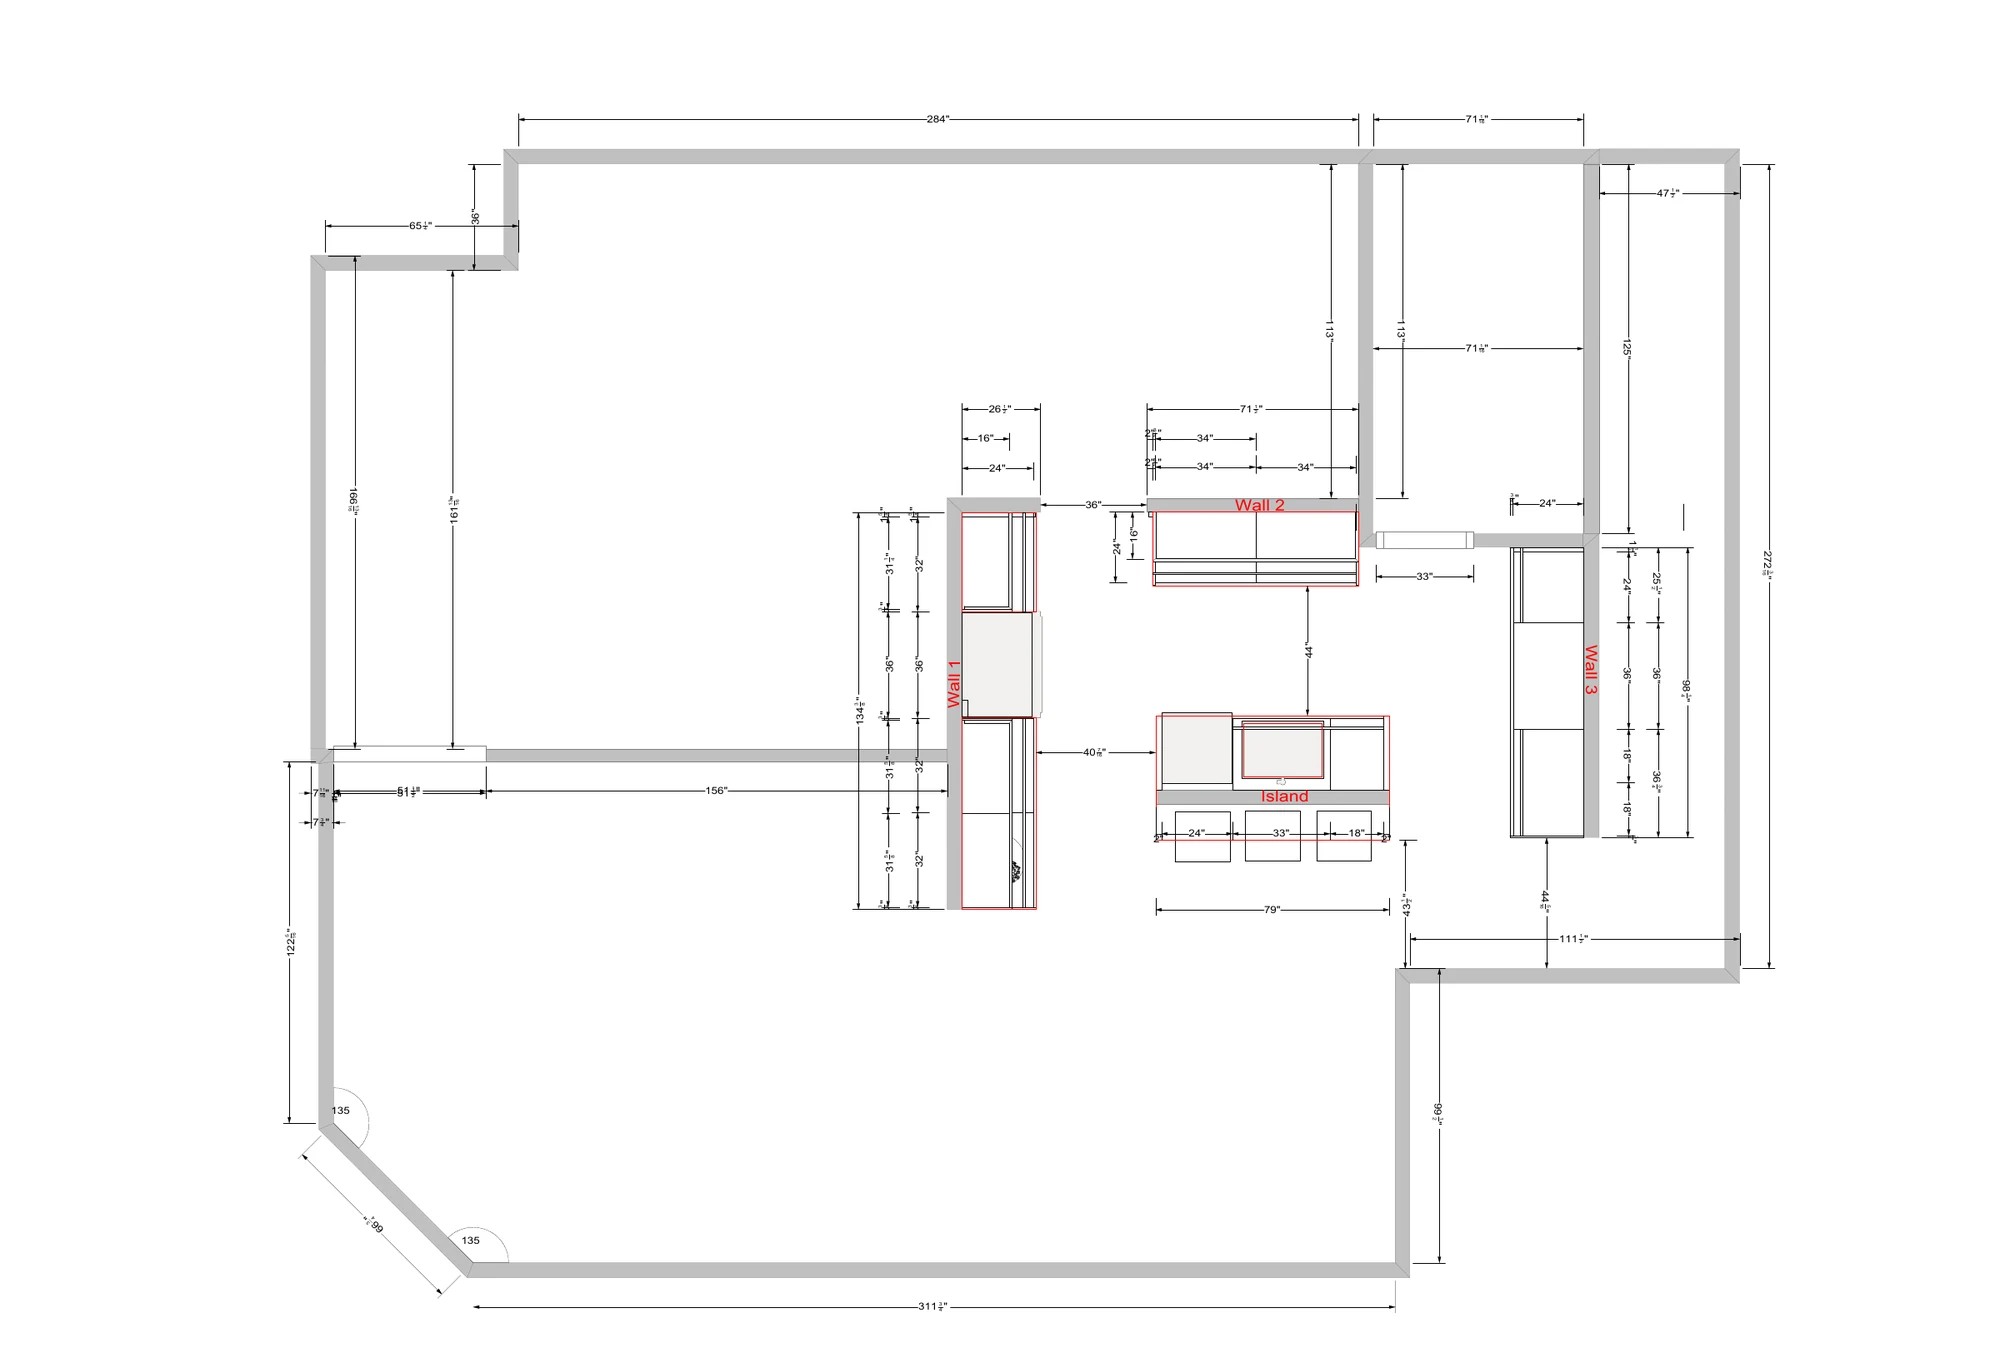
03 /DEVELOPMENT
The plan balances a central island with perimeter storage and generous working surfaces, establishing clear zones for preparation, storage and gathering.
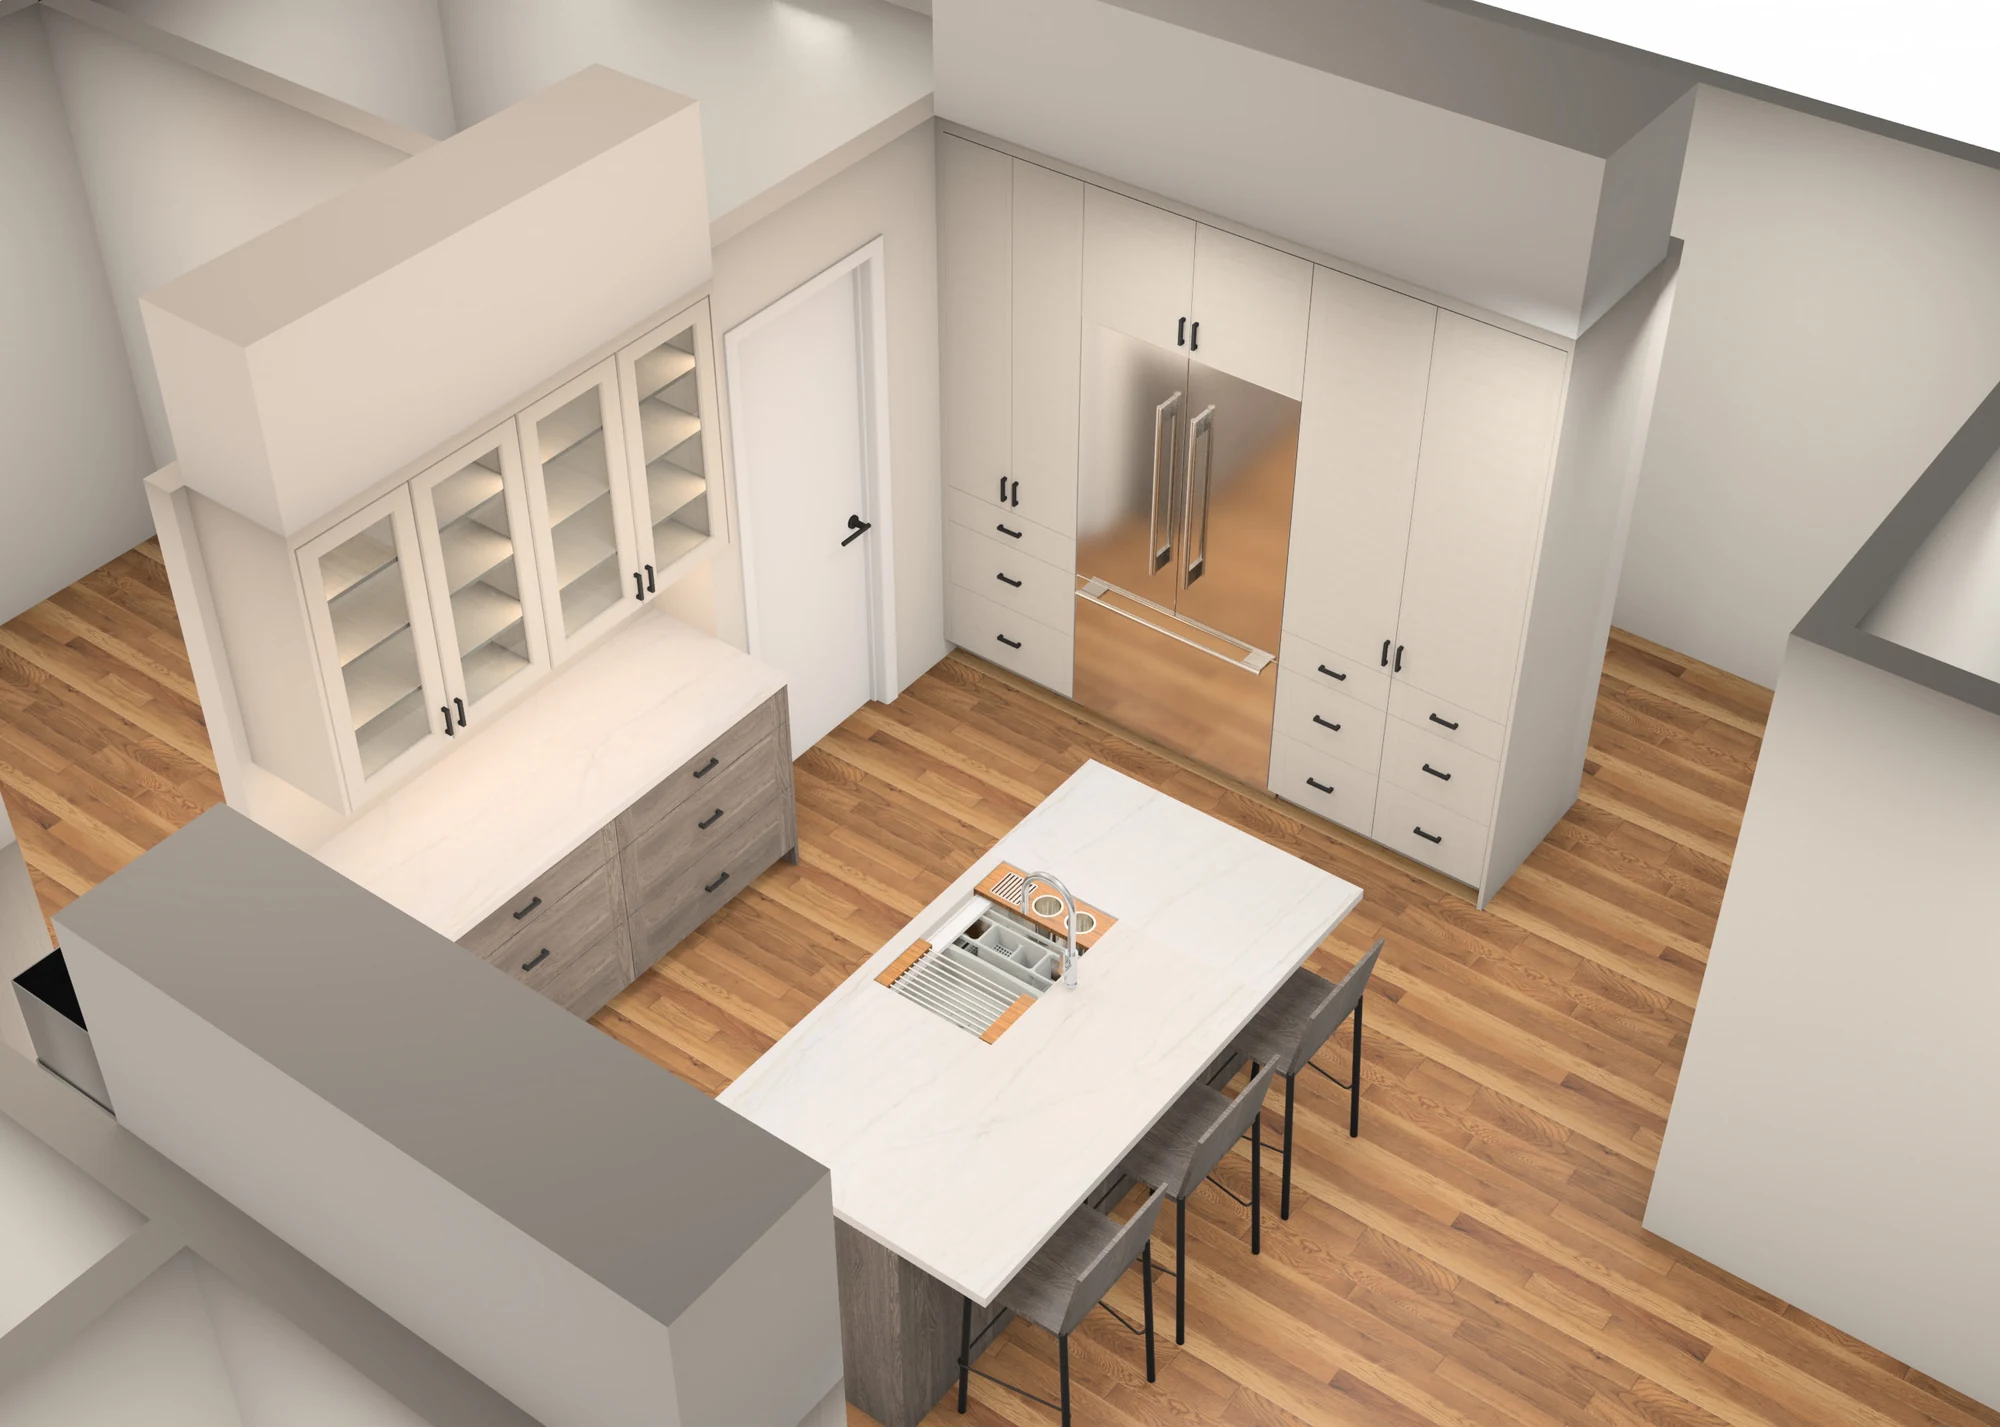
04 /THE KITCHEN
The kitchen is developed as a complete working environment, with cabinetry, storage and preparation surfaces organized around the central island.
06 /DESIGN DEVELOPMENT
A study in proportion, storage and material contrast, developed through detailed planning and design visualization.
A CONVERSATION IS A BEGINNING
Have a project
in mind?
Currently accepting select residential design projects.
START A PROJECT