
THE OAK HOUSE
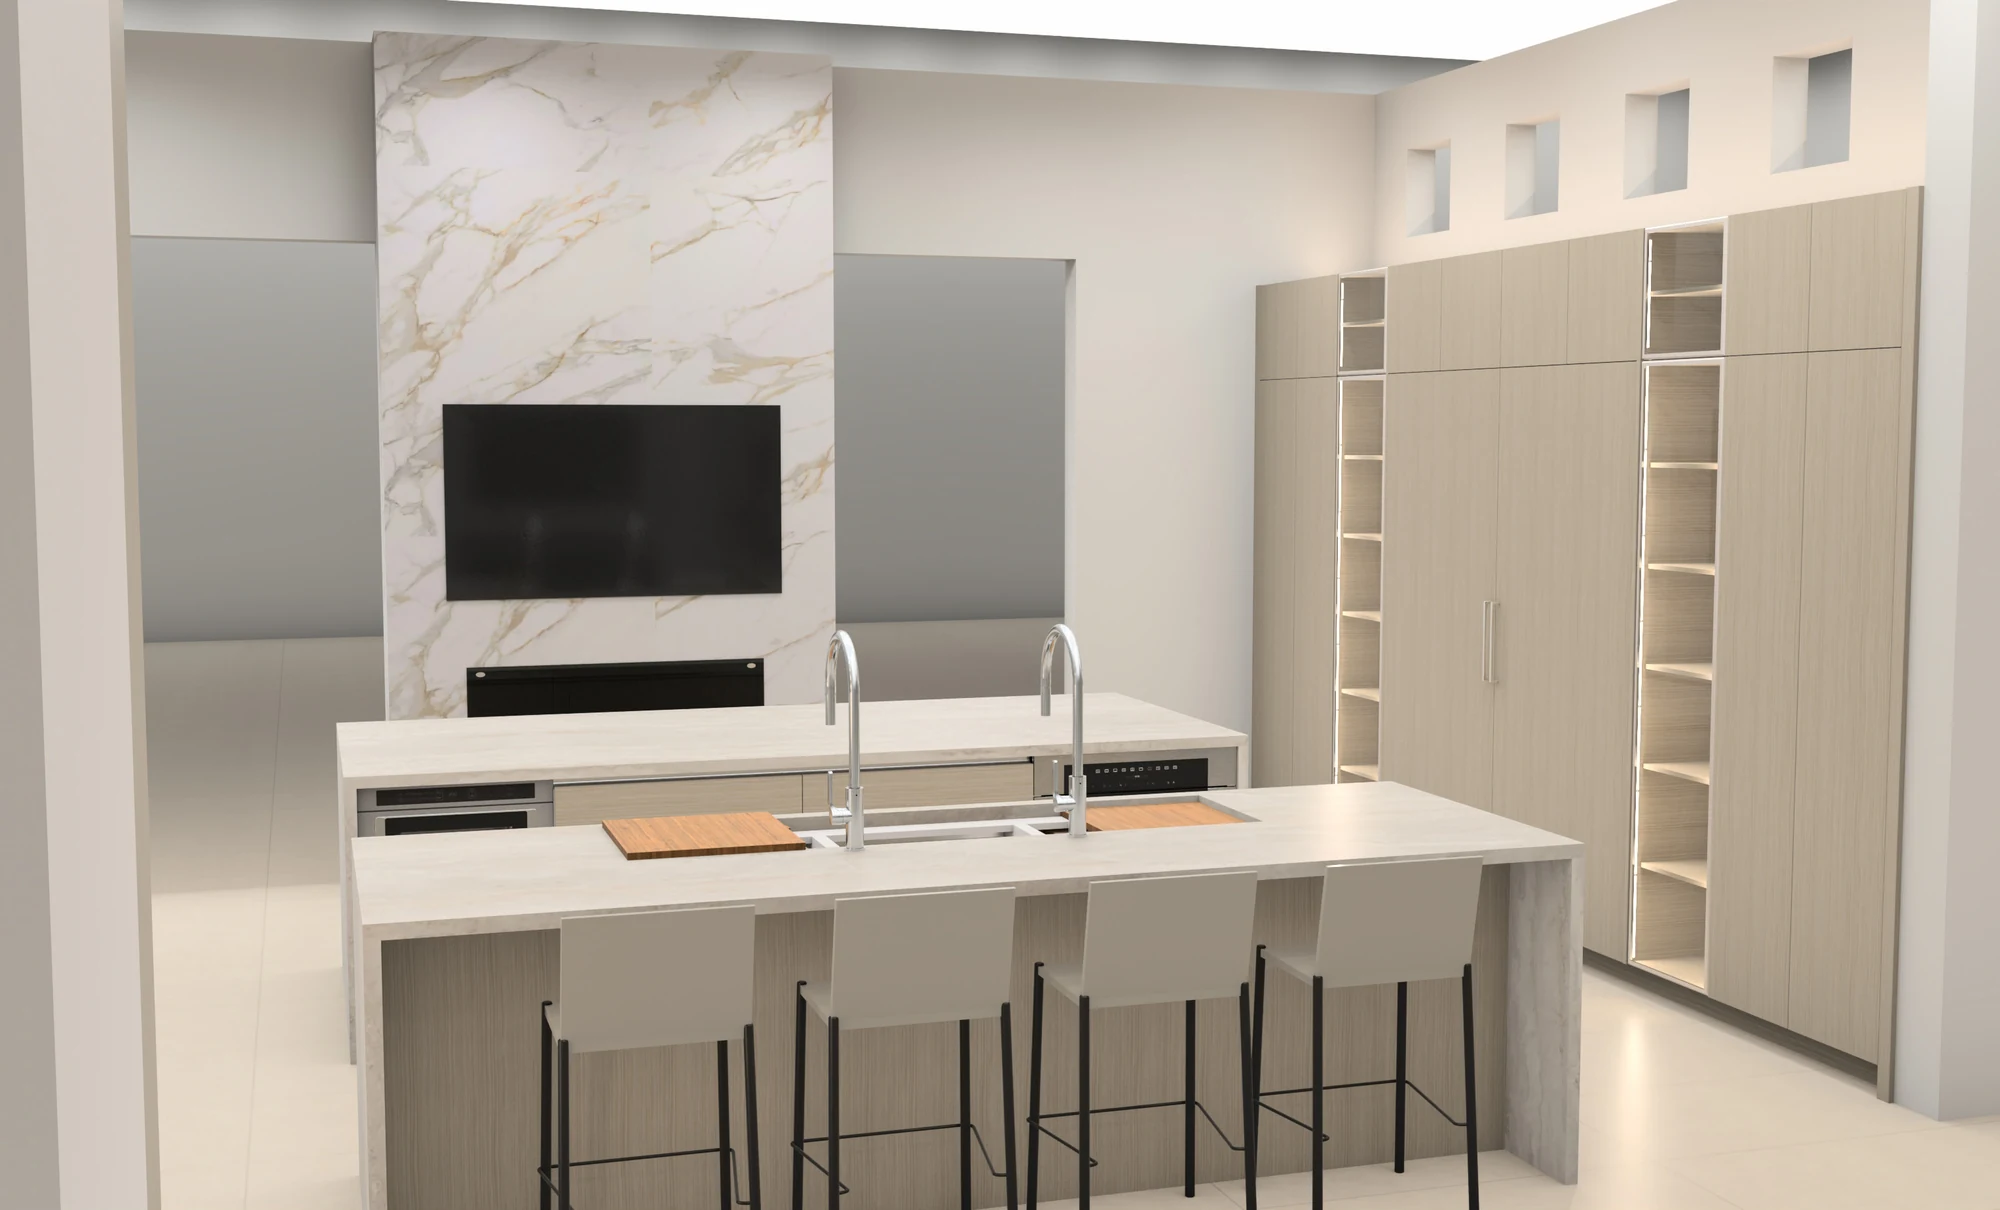
01 /ARRIVAL
A contemporary kitchen study shaped by strong spatial order, integrated cabinetry and a direct relationship to the adjoining living space.
02 / DESIGN LANGUAGE
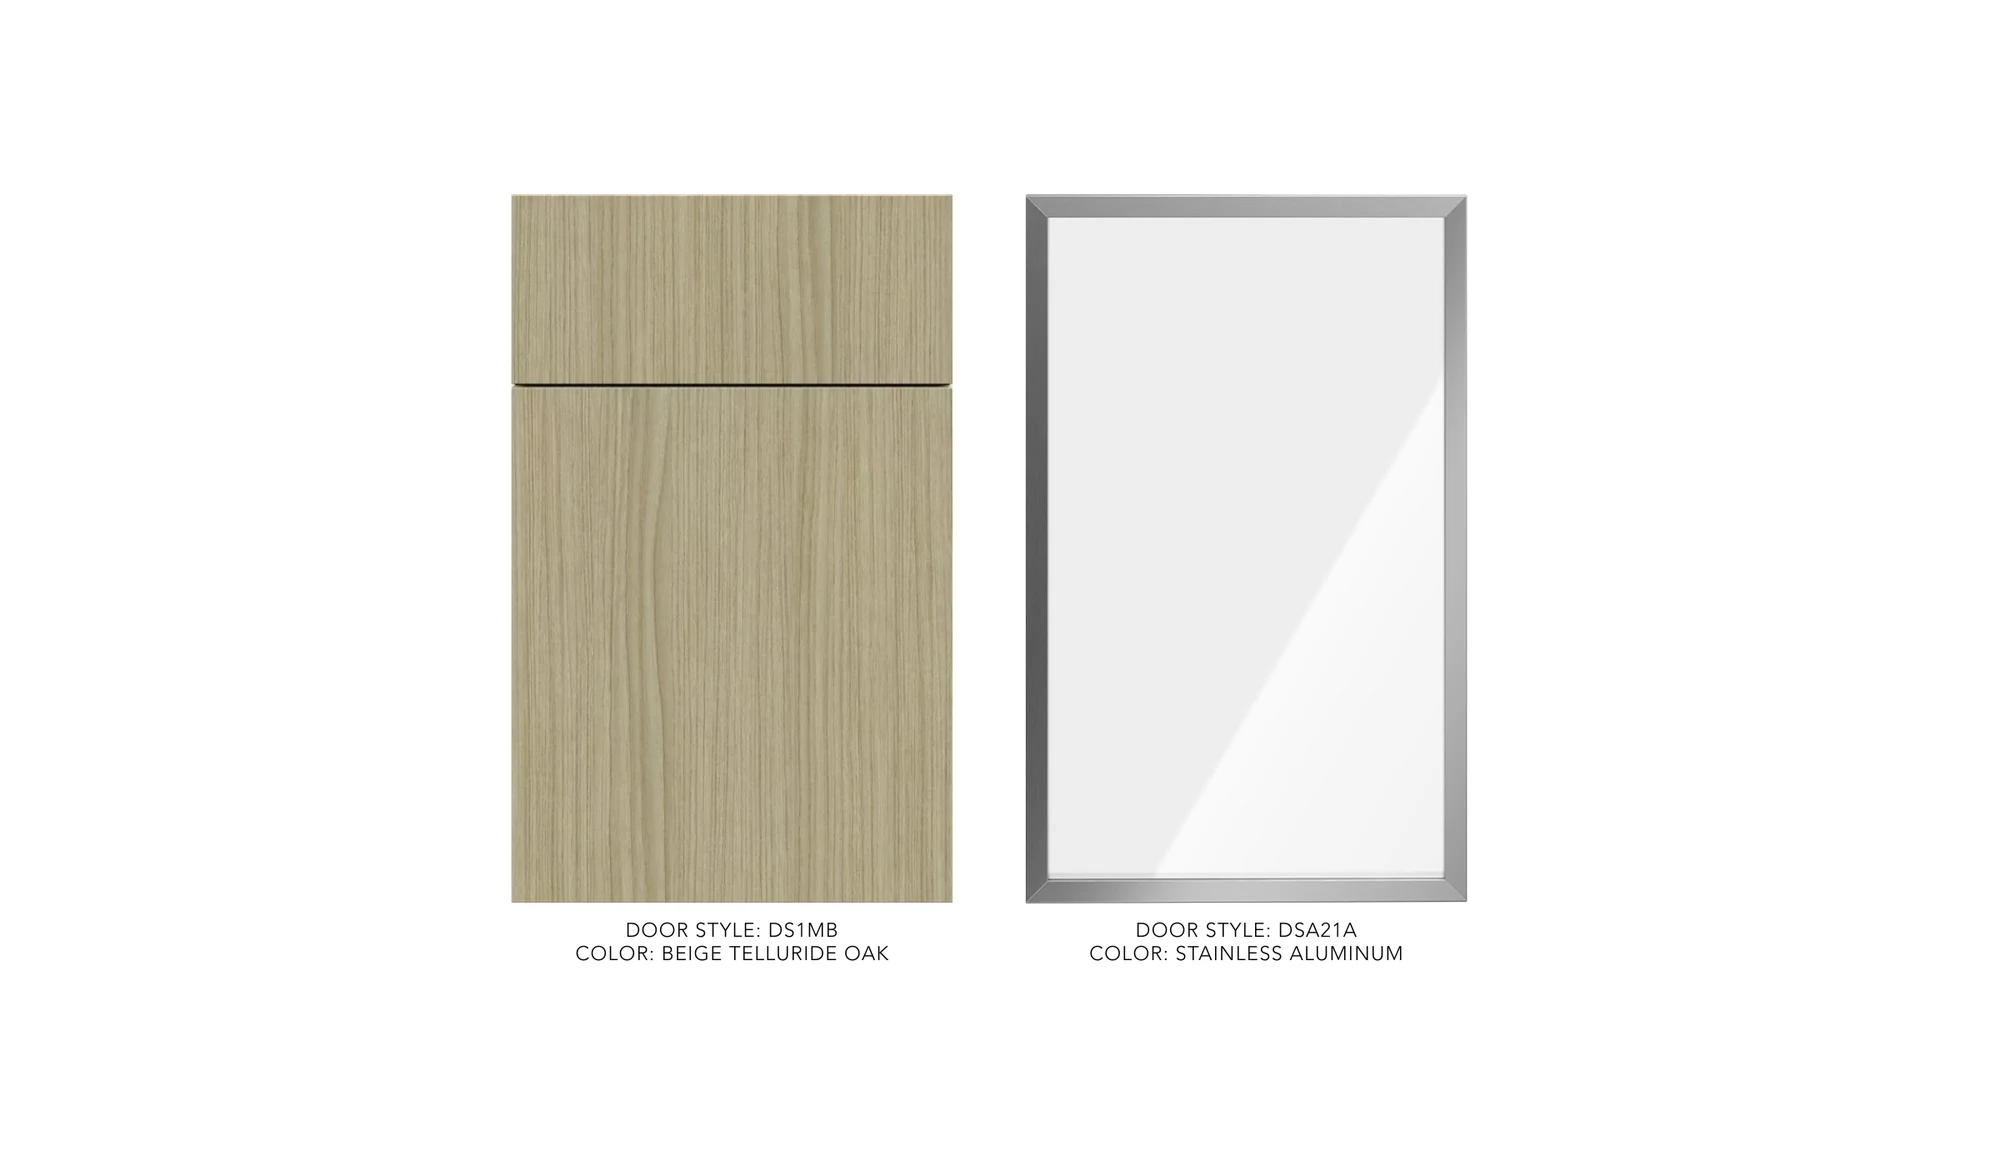
A considered
material language.
Pale cabinetry and a restrained surface palette allow the geometry of the kitchen to remain clear, calm and architectural.
03 /DEVELOPMENT
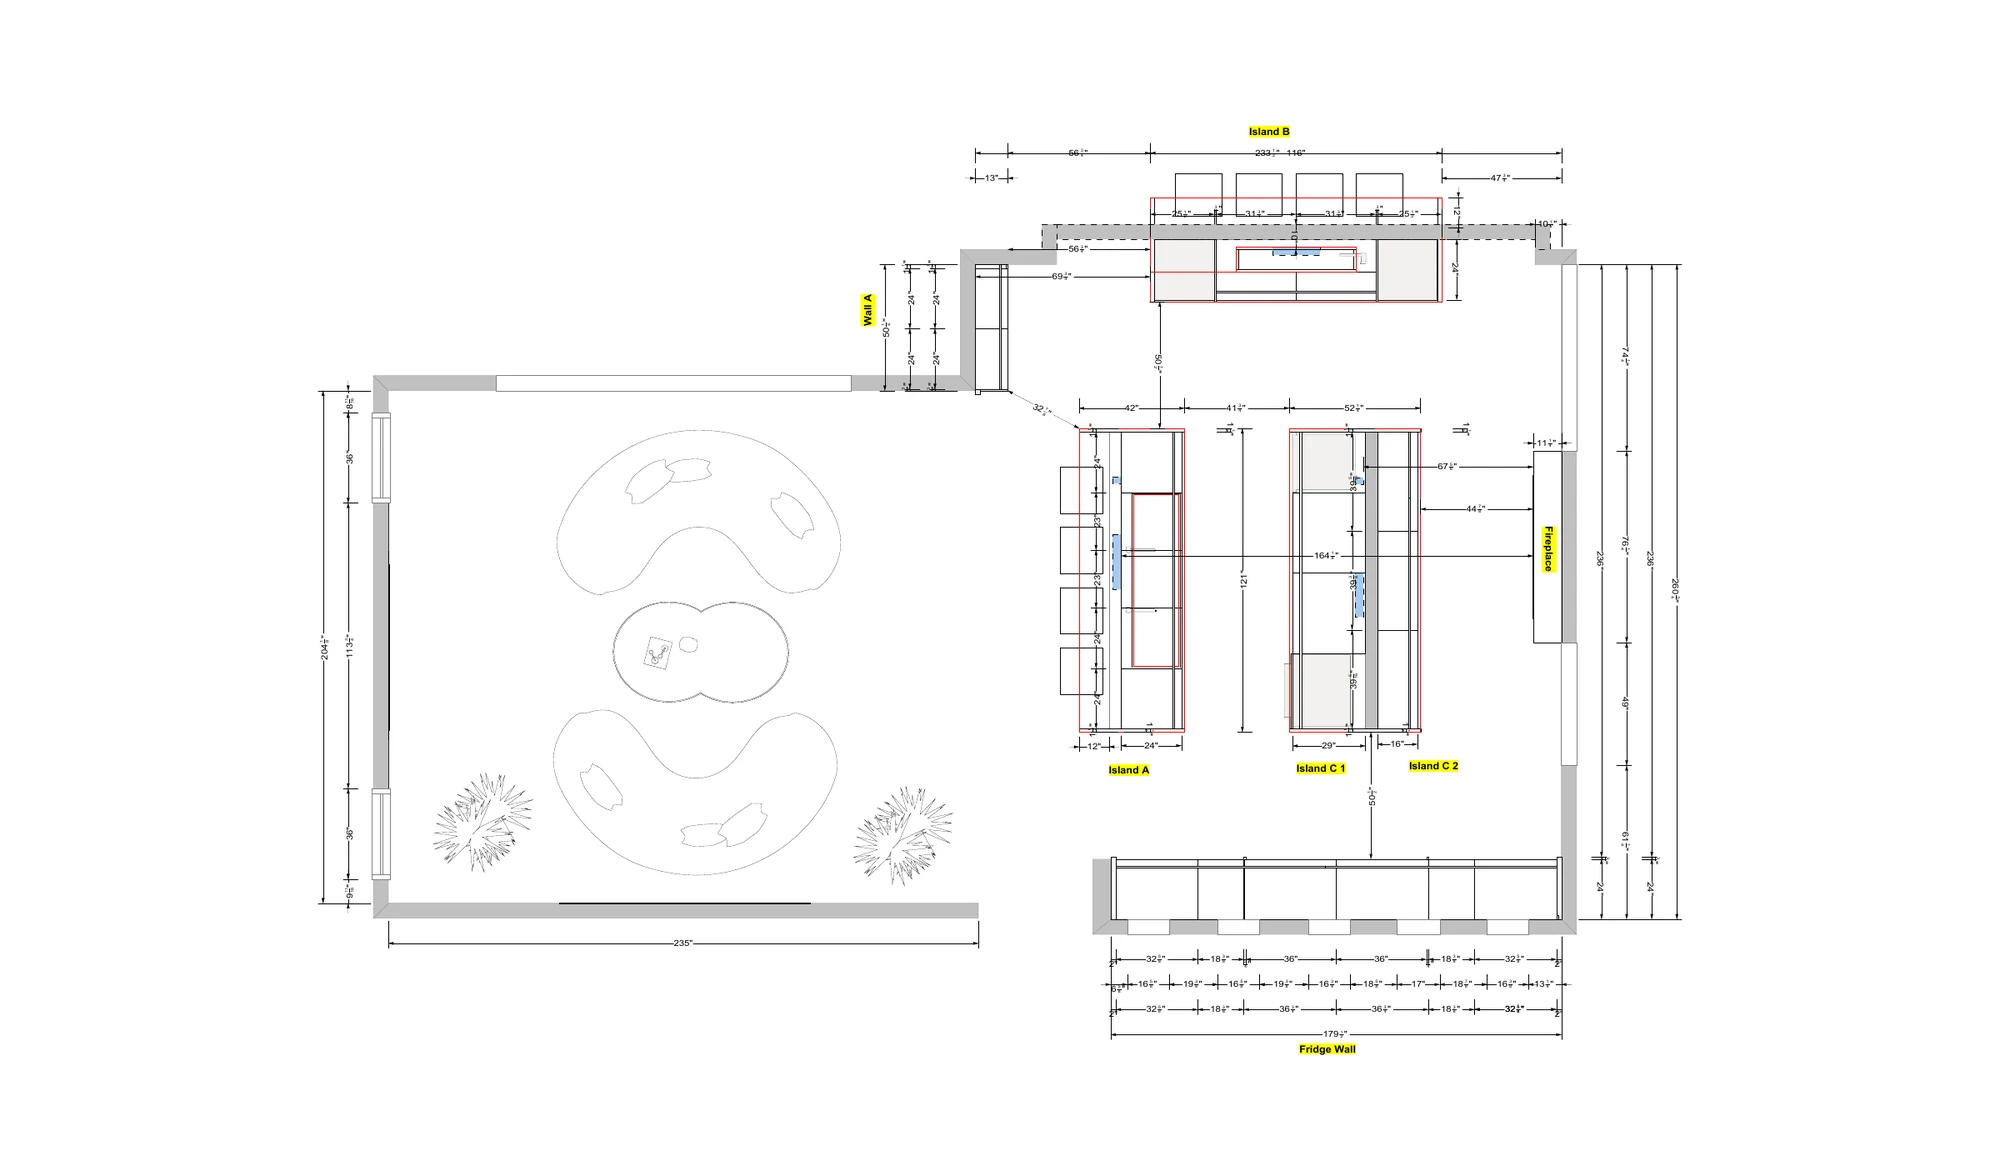
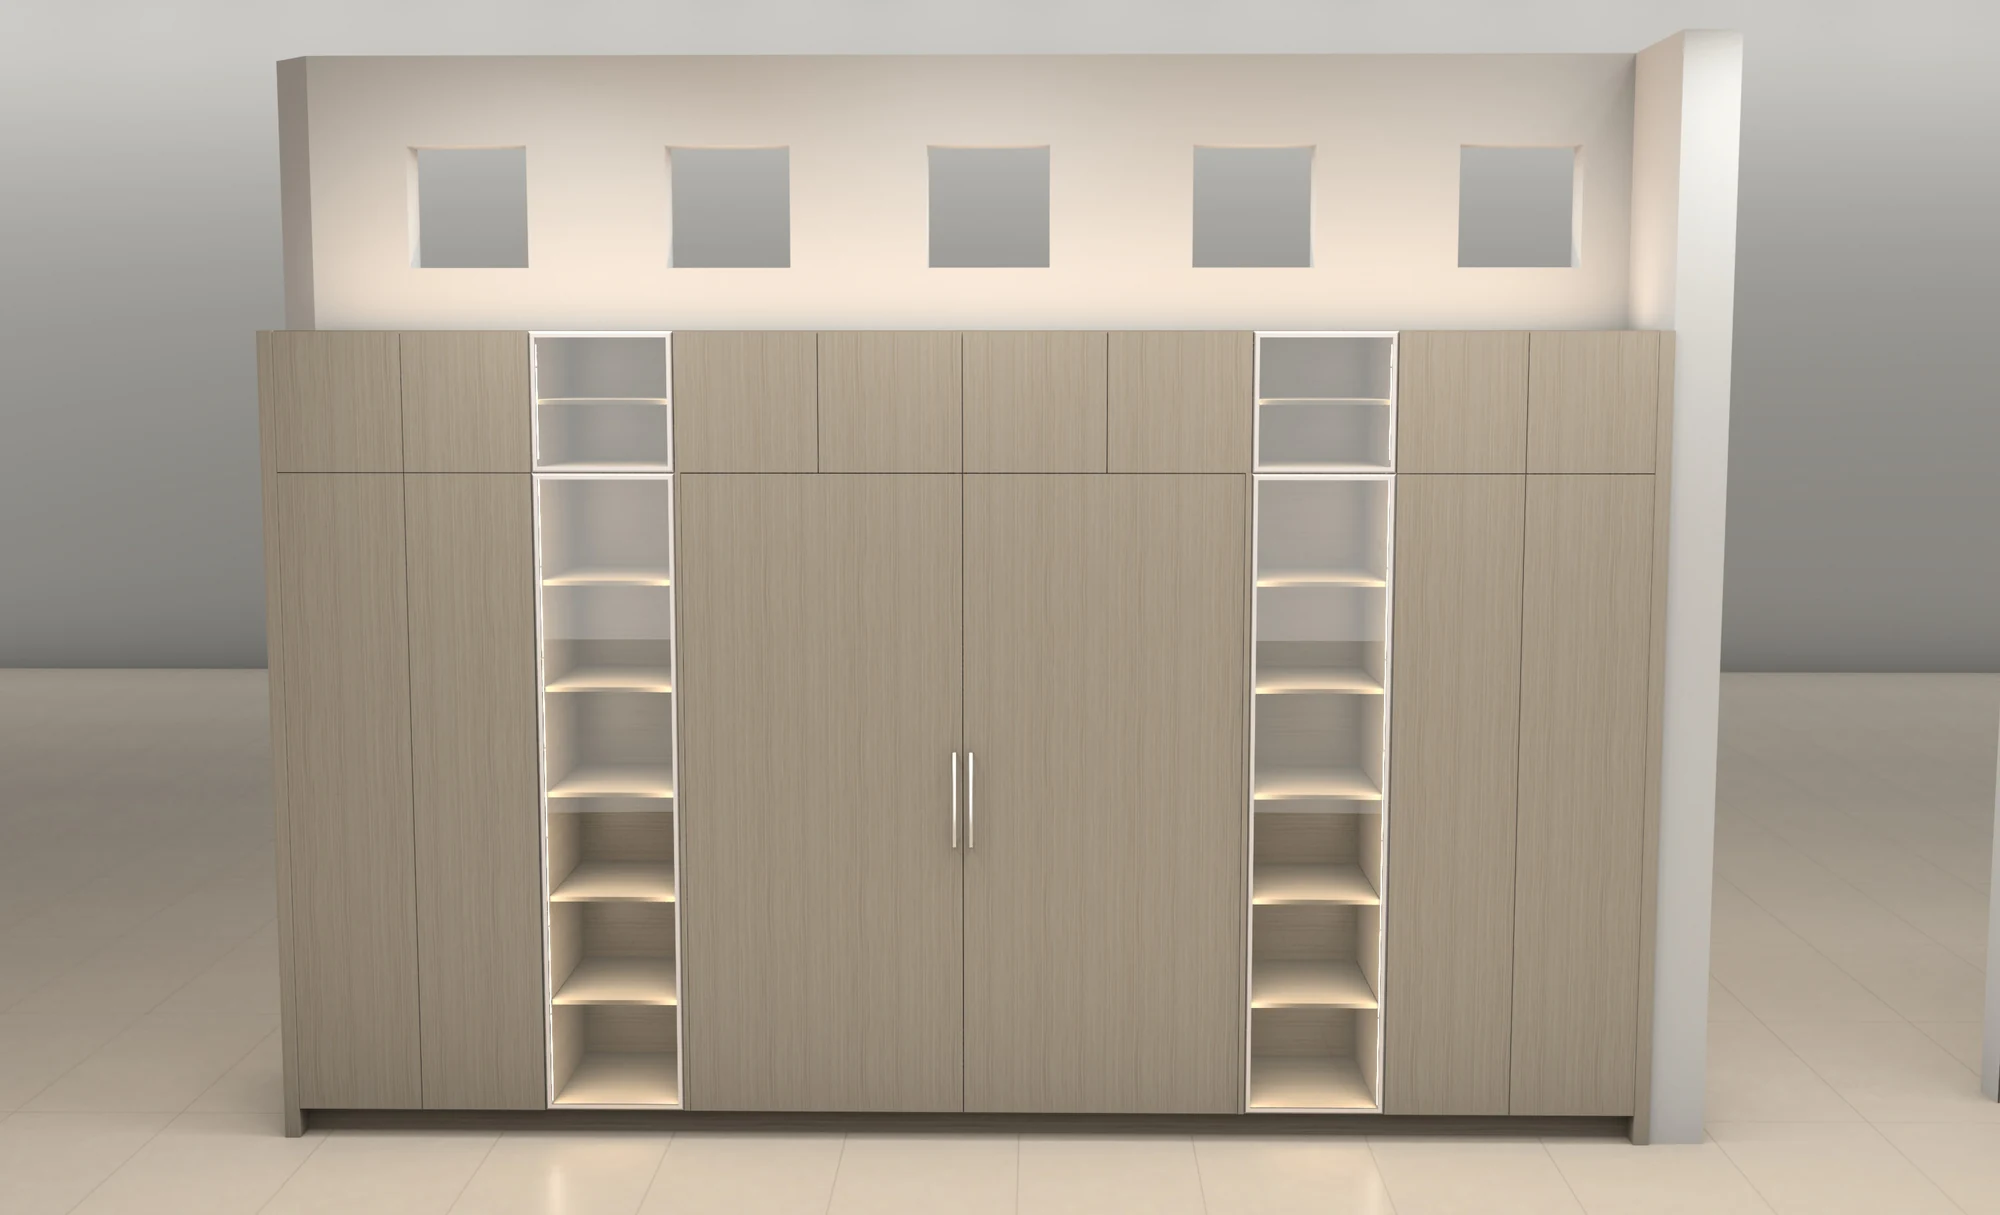
Parallel working surfaces organize the room while full-height cabinetry establishes a defined edge between the kitchen and adjoining living space.
04 /THE KITCHEN
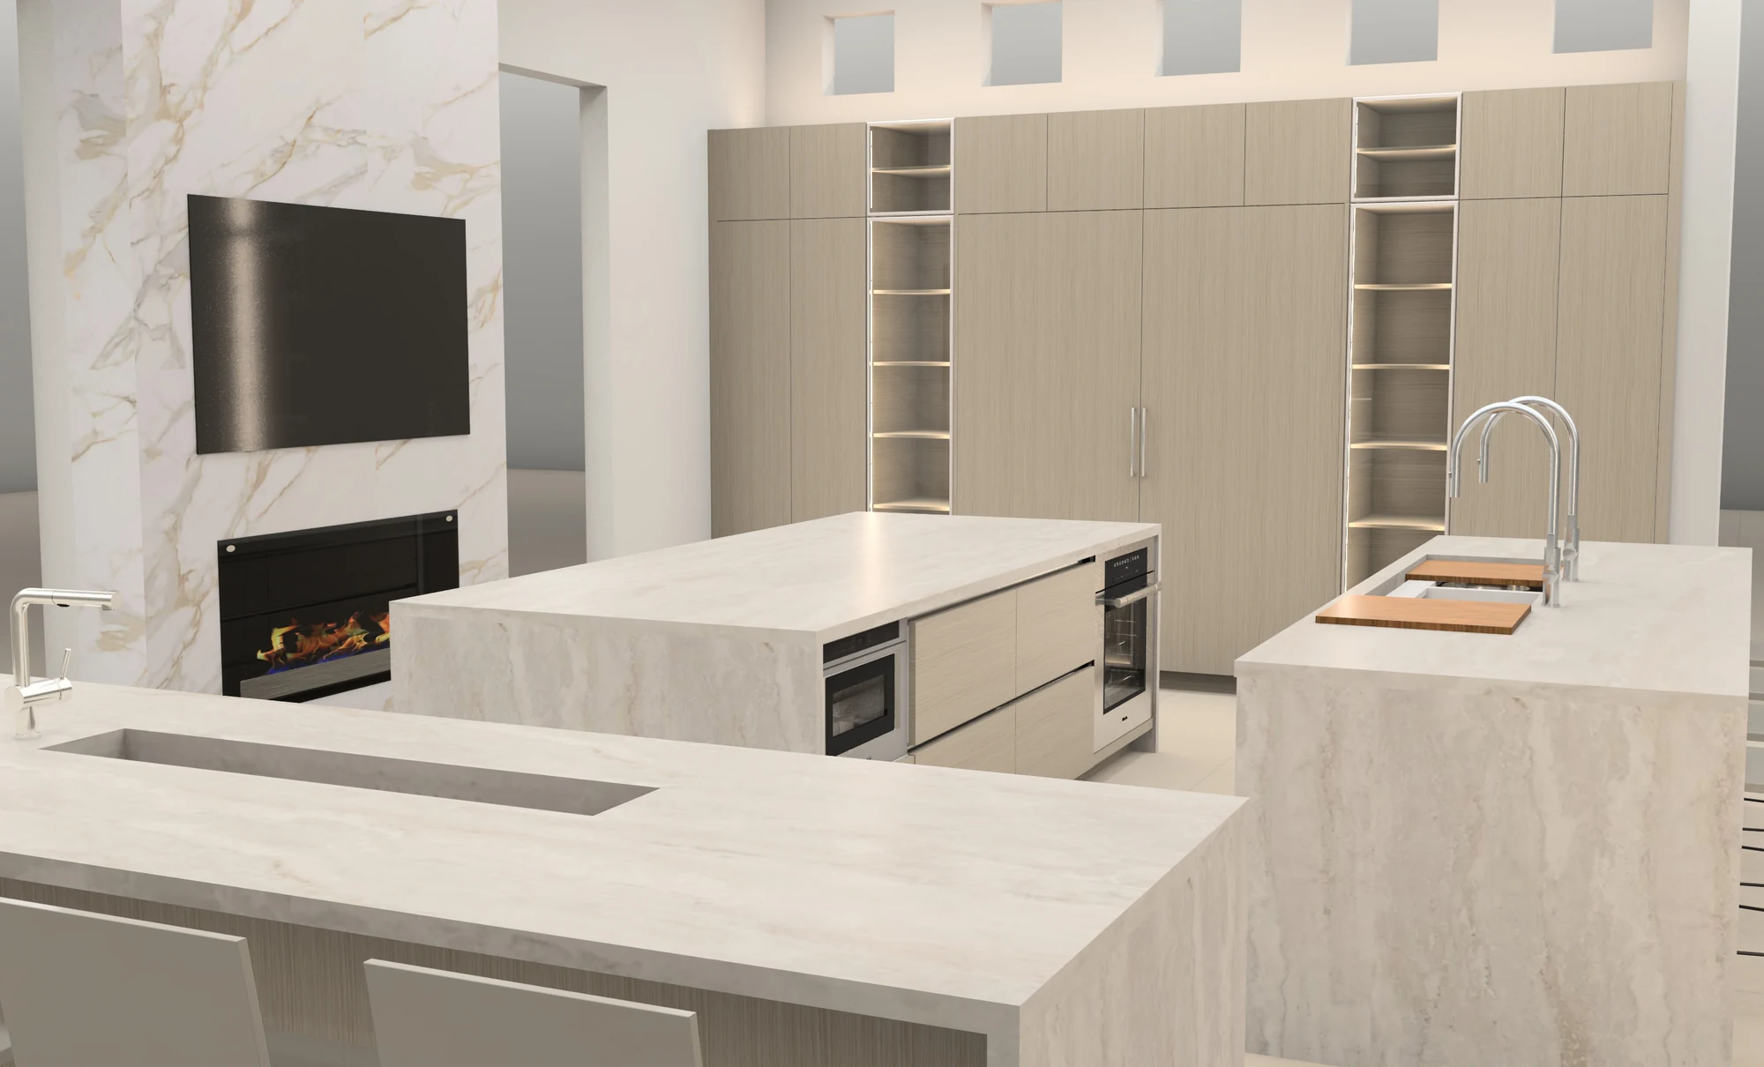
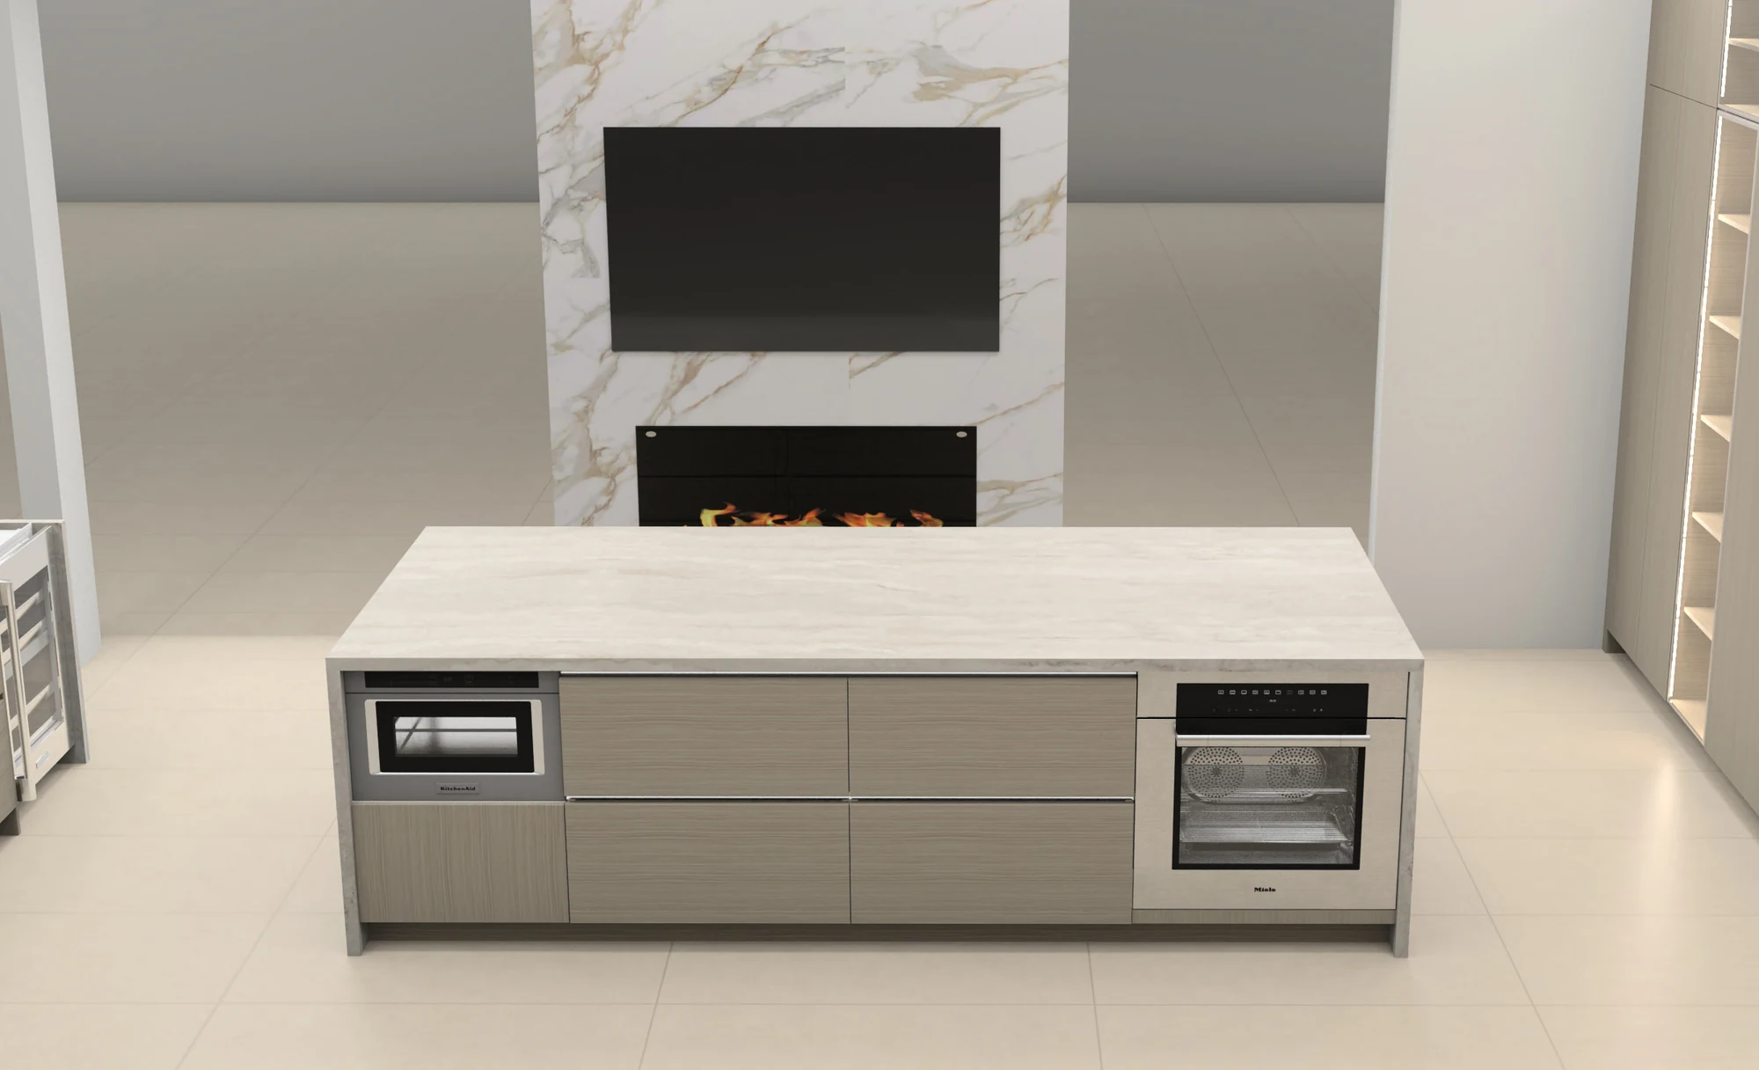
The kitchen is designed in relation to the room beyond it, creating long views across the working surfaces toward the fireplace and living area.
05 /CUSTOM CABINETRY
Tall storage, integrated appliances and island cabinetry are composed as a unified system, giving the kitchen both functional order and architectural presence.
06 /DESIGN DEVELOPMENT
A study in spatial order and integrated cabinetry, where proportion, storage and circulation come together as a coherent interior.
A CONVERSATION IS A BEGINNING
Have a project
in mind?
Currently accepting select residential design projects.
START A PROJECT